Digital Strada Logo
Navigation Menu
🌐 Select Language / Limbă:
Back to All Projects
Hospitality & Traditional Resorts

Complex La Roata - 3D Virtual Tour Matterport Pro 2

Gura Humorului, Bucovina, Romania Area: 15,000 m² (~161,458 sq ft) Total Estate
Matterport Pro 2Captured with Matterport Pro 2Multi-Level (Ground Floor + Level 1)Internal Resort Roadway Scan15,000 m² (~161,458 sq ft) Estate
Request Similar 3D Scan
Complex La Roata - 3D Virtual Tour Matterport Pro 2
Click to Explore 3D Tour

Building Background & Context

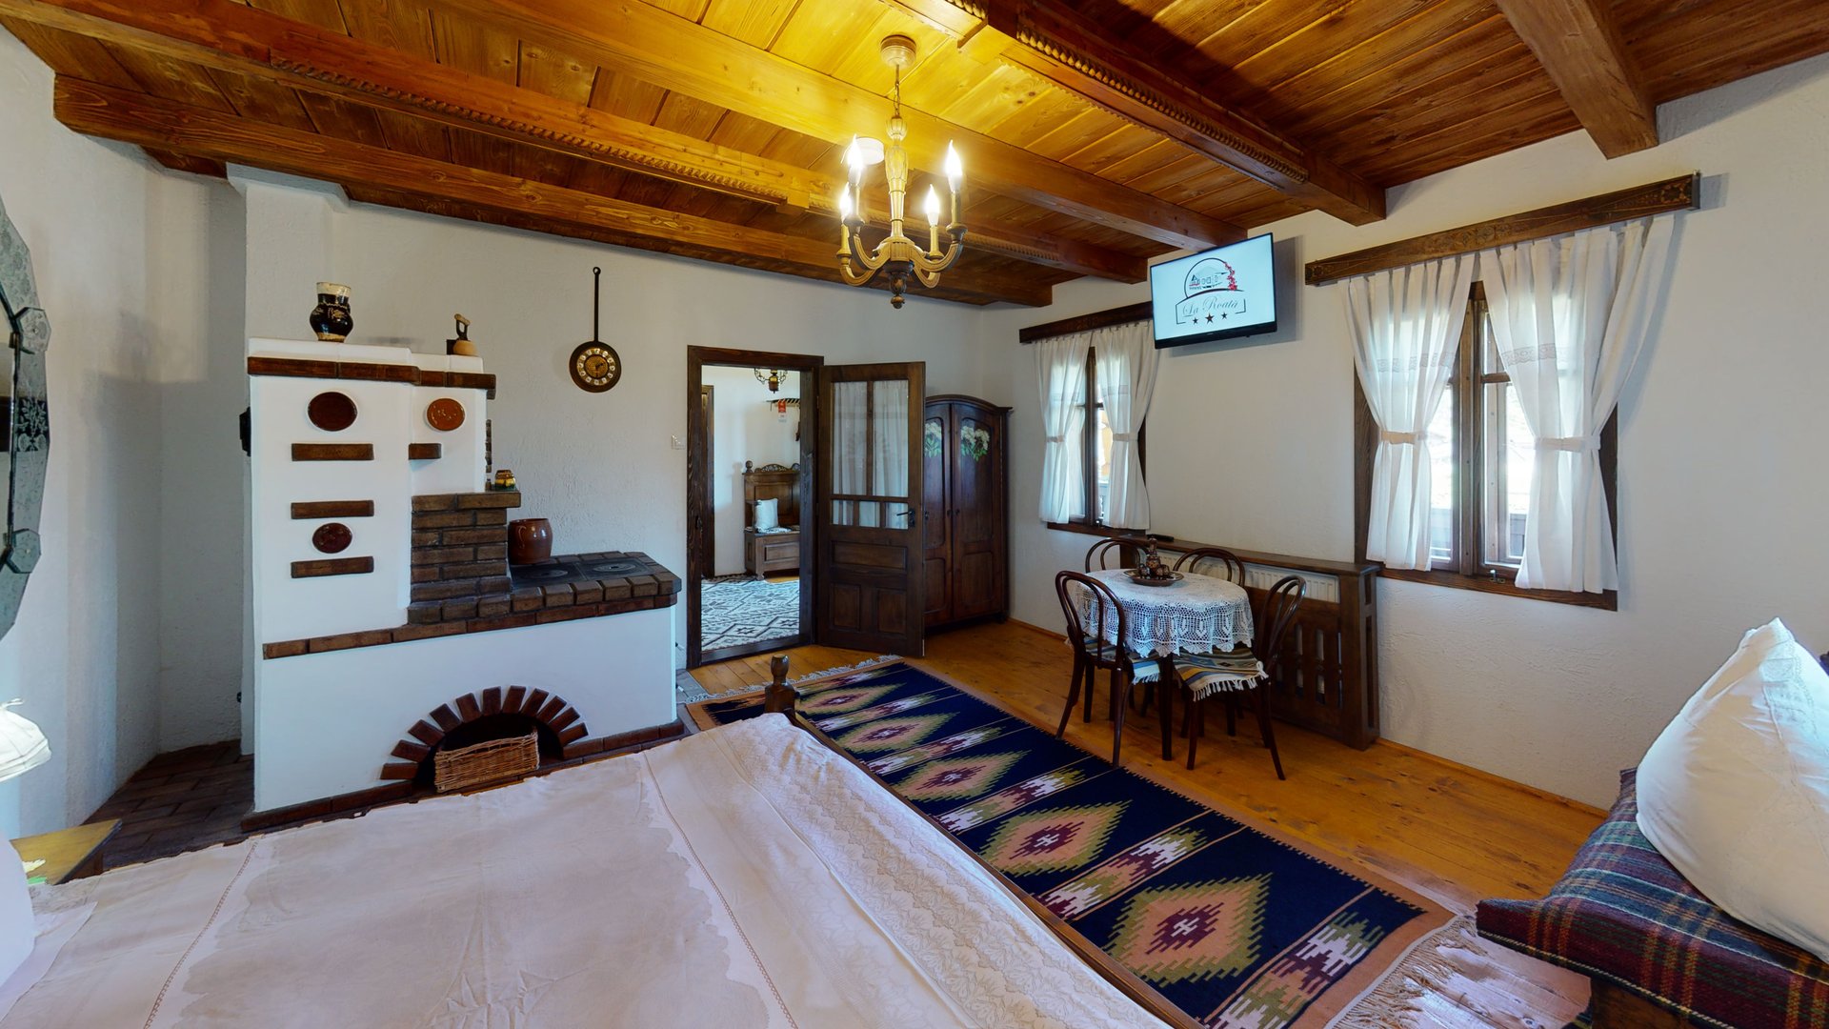
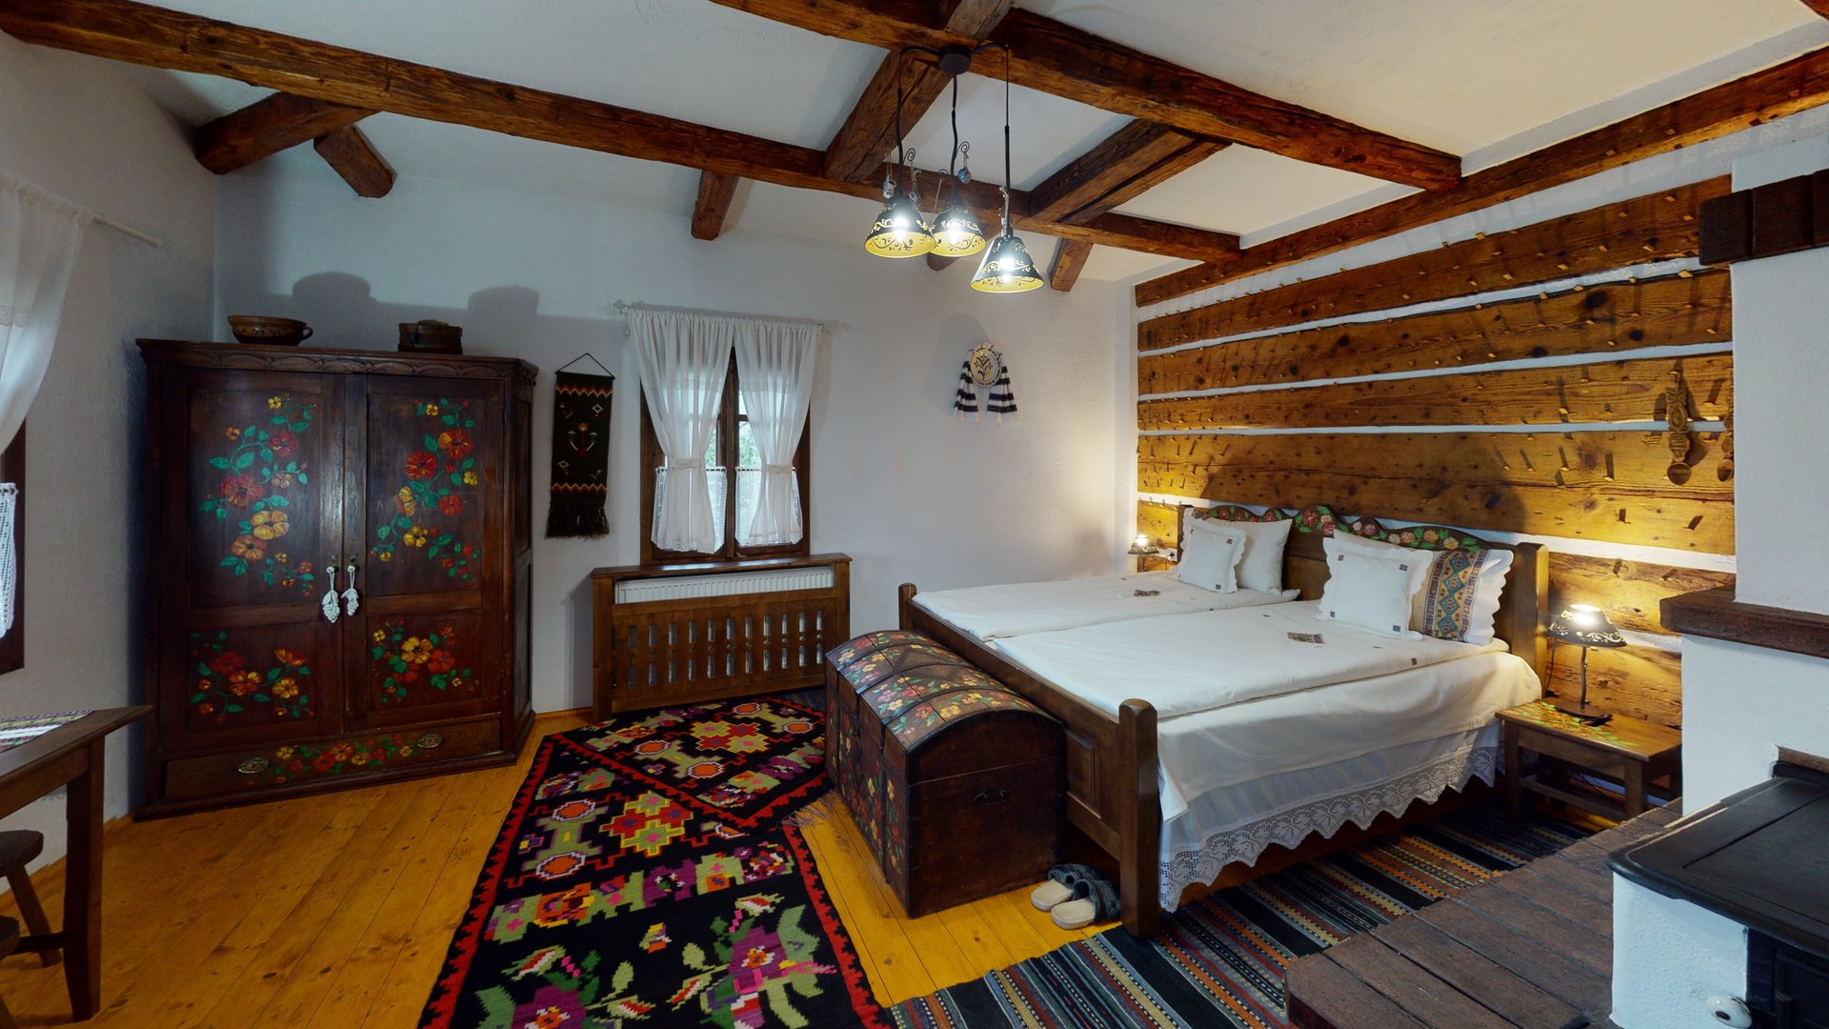
The entire complex digital twin was captured with the Matterport Pro 2 scanner. Complex La Roata spans 15,000 m² (~161,458 sq ft) as an open-air architectural resort and living ethnographic museum in Gura Humorului, Bucovina. The reality capture scope encompasses both the complete multi-level interiors (Ground Floor + Level 1) of all 9 heritage and modern houses (Casa Elisabeta: ~72 m², Casa Anastasia: ~114 m², Casa Dumitru: ~104 m², Casa Vasile: ~104 m², Casa Zenovia: ~94 m², Casa Ramona: ~250–300 m², Casa Nela: ~250–300 m², Casa Olga: ~240–280 m², Casa Ana: ~280–320 m²) as well as the internal private car roadway and pedestrian infrastructure interlinking the entire resort.

Technical Specifications & 3D Metrics

Scanner ModelMatterport Pro 2
Floors ScannedGround Floor + Level 1 (Multi-Level) & Internal Resort Roadway
Total Usable Area15,000 m² (~161,458 sq ft) Total Estate | Multi-Level Interiors + Resort Access Roadway
Exterior AccessInternal Resort Vehicle Road & Pedestrian Pathways
Section 1: Authentic Living Museum

Rustic Heritage Cottages (100+ Years)
5 Heritage Houses
Casa Elisabeta - 100-Year-Old Rustic Bucovina Cottage 3D Twin

Casa Elisabeta

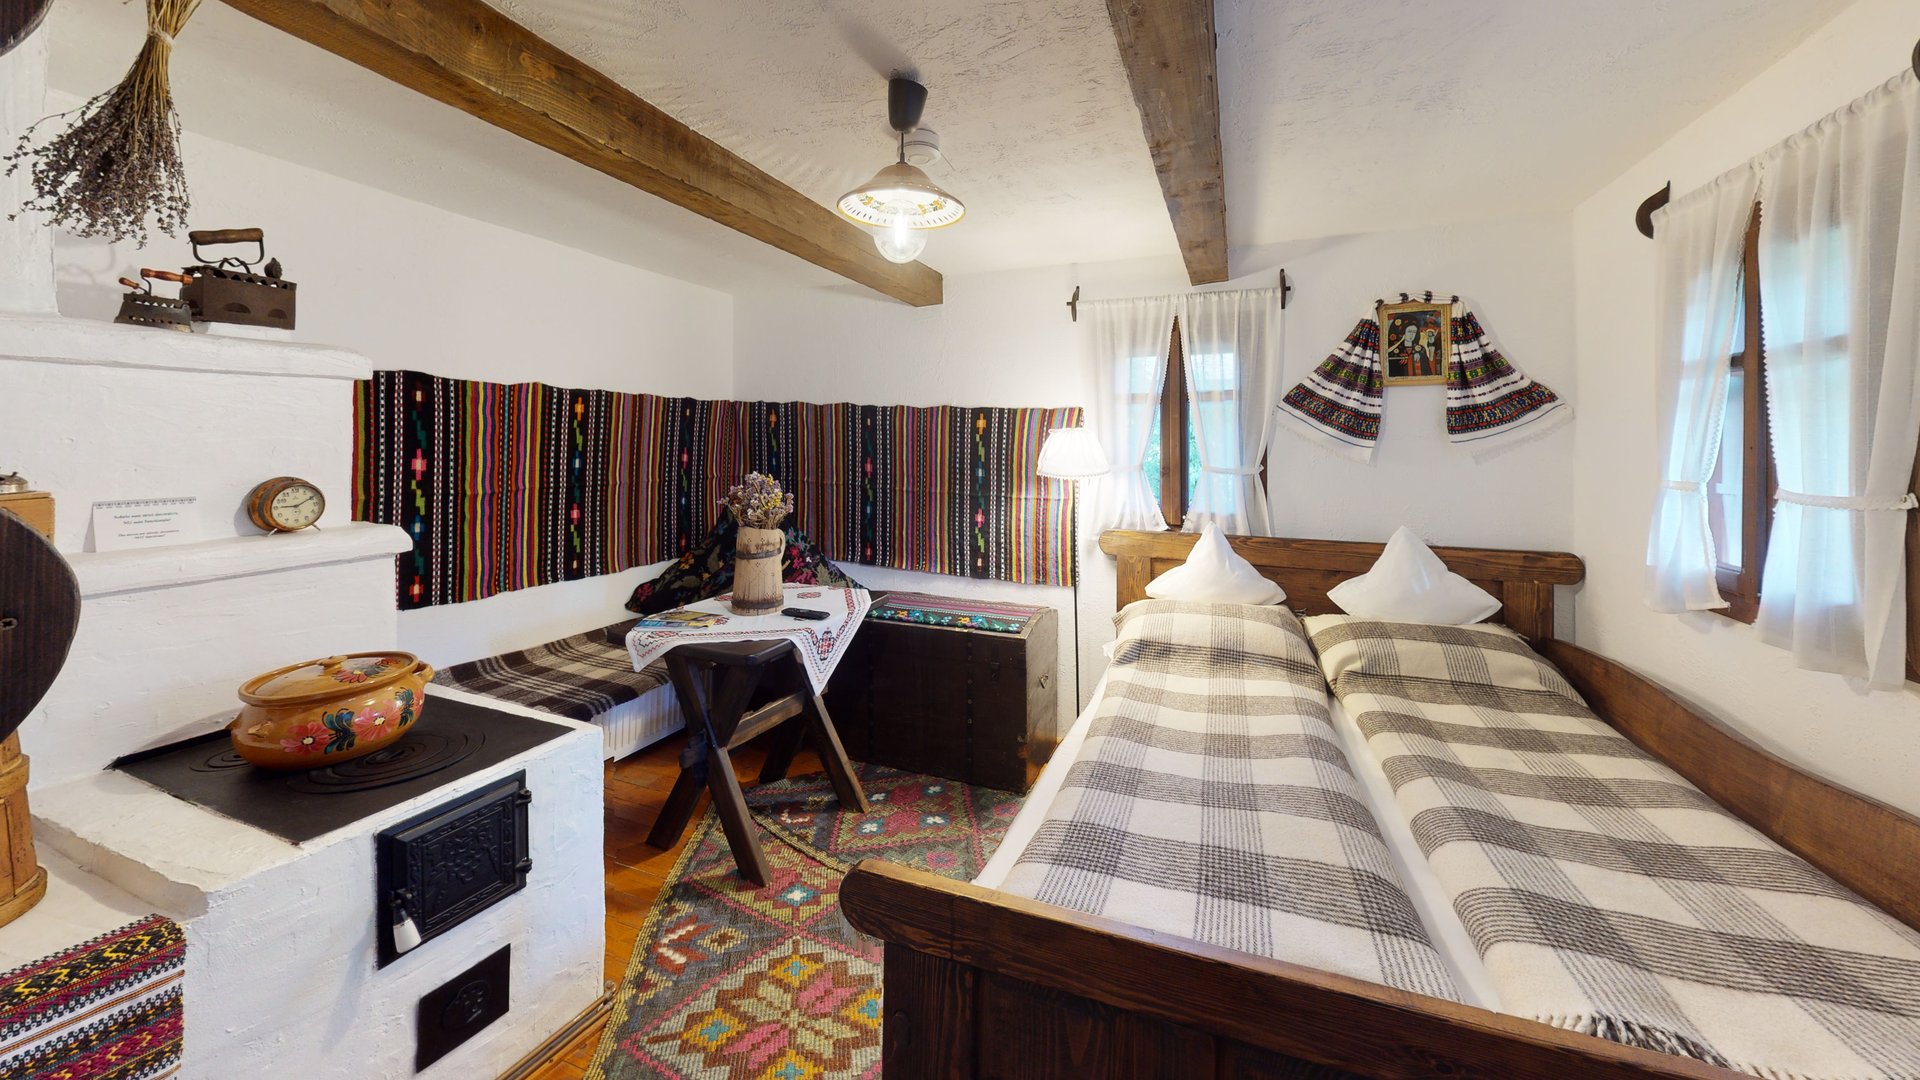
3D Virtual Tour captured with Matterport Pro 2 of Casa Elisabeta: an authentic 100+ year-old Bucovinian cottage featuring ~72 m² (~775 sq ft) of combined usable living area across Ground Floor + Level 1, with direct access to the internal resort roadway.

Explore 3D Tour
Casa Anastasia - 80-Year-Old Rustic Bucovina Cottage 3D Twin

Casa Anastasia

3D Virtual Tour captured with Matterport Pro 2 of Casa Anastasia: an 80-year-old traditional Bucovinian timber cottage featuring ~114 m² (~1,227 sq ft) of combined usable floor area across Ground Floor + Level 1.

Explore 3D Tour
Casa Dumitru - 110-Year-Old Rustic Bucovina House 3D Twin

Casa Dumitru

3D Virtual Tour captured with Matterport Pro 2 of Casa Dumitru: a 110-year-old Bucovinian cottage with ~104 m² (~1,120 sq ft) combined usable area across Ground Floor + Level 1, featuring river stone base and traditional porch.

Explore 3D Tour
Casa Vasile - 100-Year-Old Rustic Bucovina Cottage 3D Twin

Casa Vasile

3D Virtual Tour captured with Matterport Pro 2 of Casa Vasile: a 100-year-old soul house with ~104 m² (~1,120 sq ft) combined usable floor space across Ground Floor + Level 1, relocated from Mănăstirea Humorului in 2014.

Explore 3D Tour
Casa Zenovia - 130-Year-Old Hutsul Mountain Cottage 3D Twin

Casa Zenovia

3D Virtual Tour captured with Matterport Pro 2 of Casa Zenovia: a 130+ year-old mountain cottage with ~94 m² (~1,012 sq ft) of combined usable floor space across Ground Floor + Level 1 from Izvoarele Sucevei.

Explore 3D Tour
Section 2: Contemporary Luxury & Suites

Modern Accommodations & Deluxe Suites
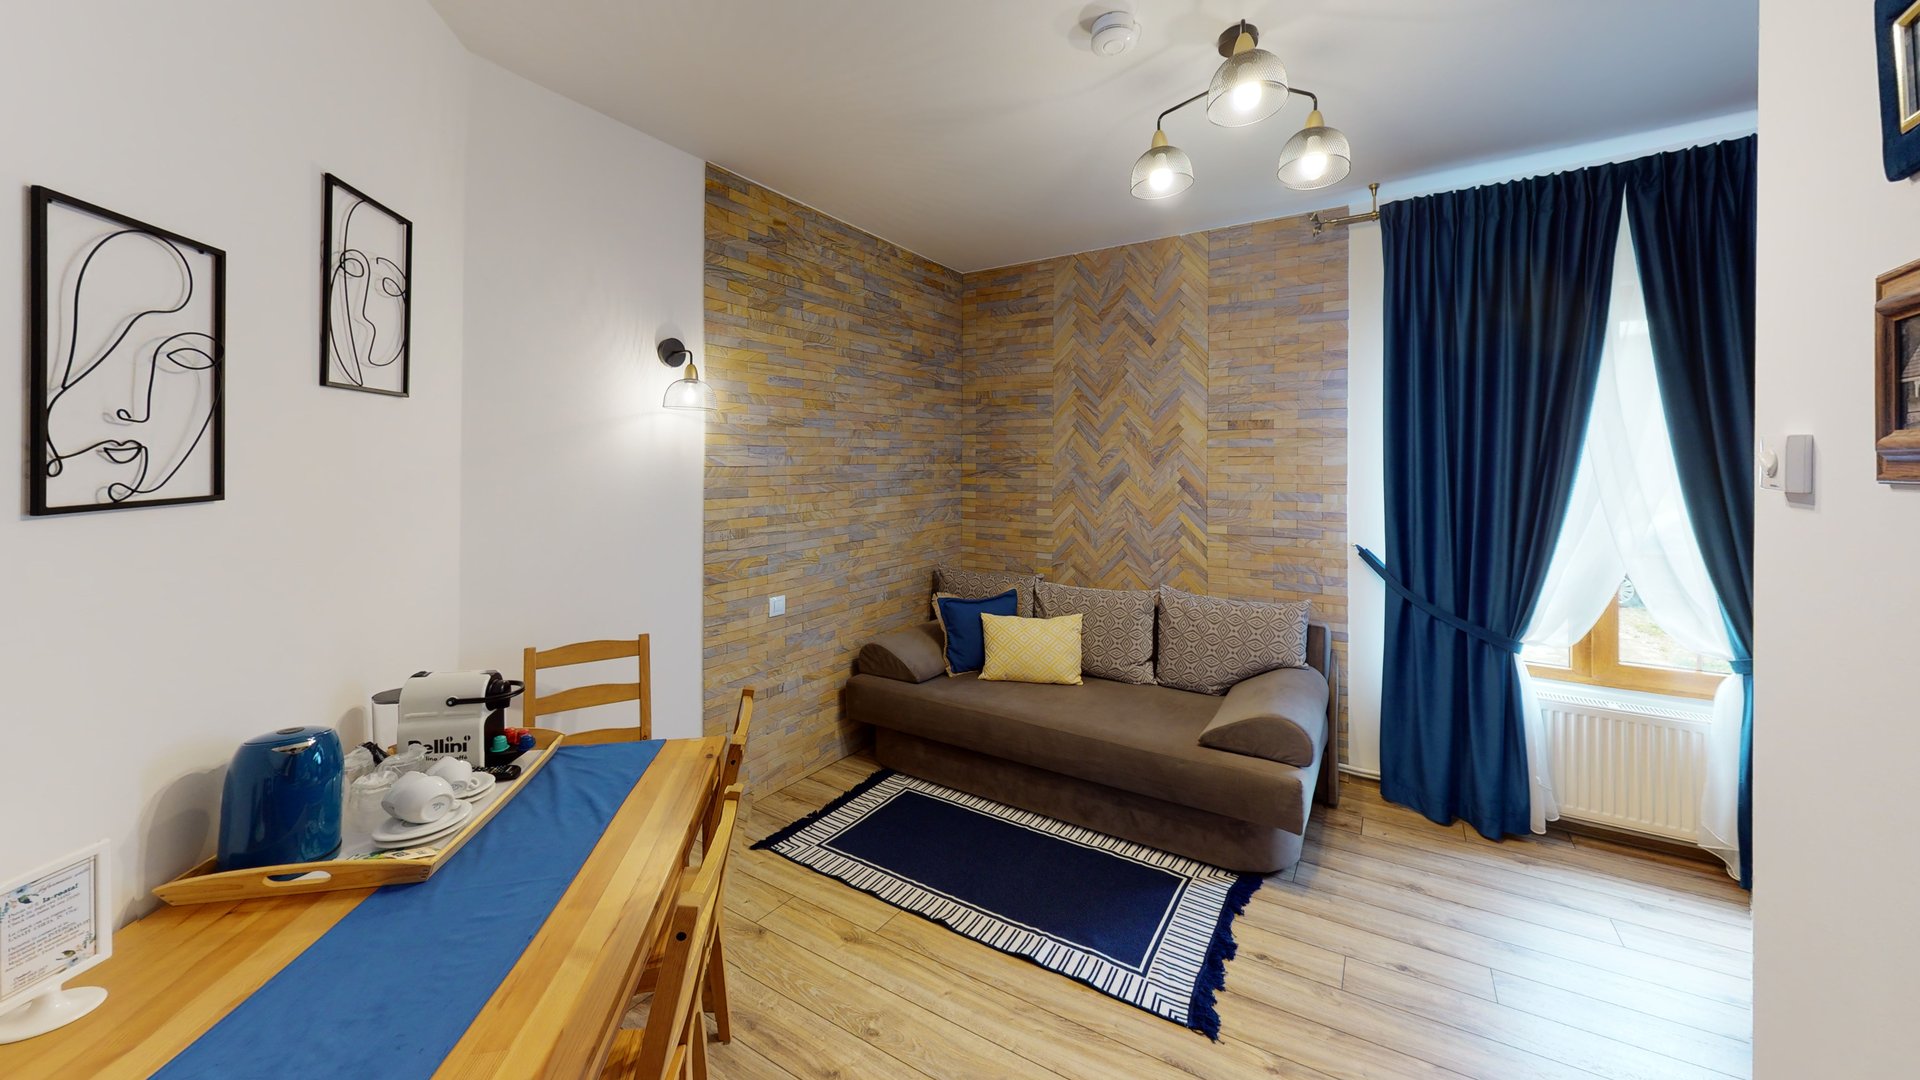
4 Modern Buildings
Casa Ramona - Modern Rustic Guest House & Suites 3D Twin

Casa Ramona

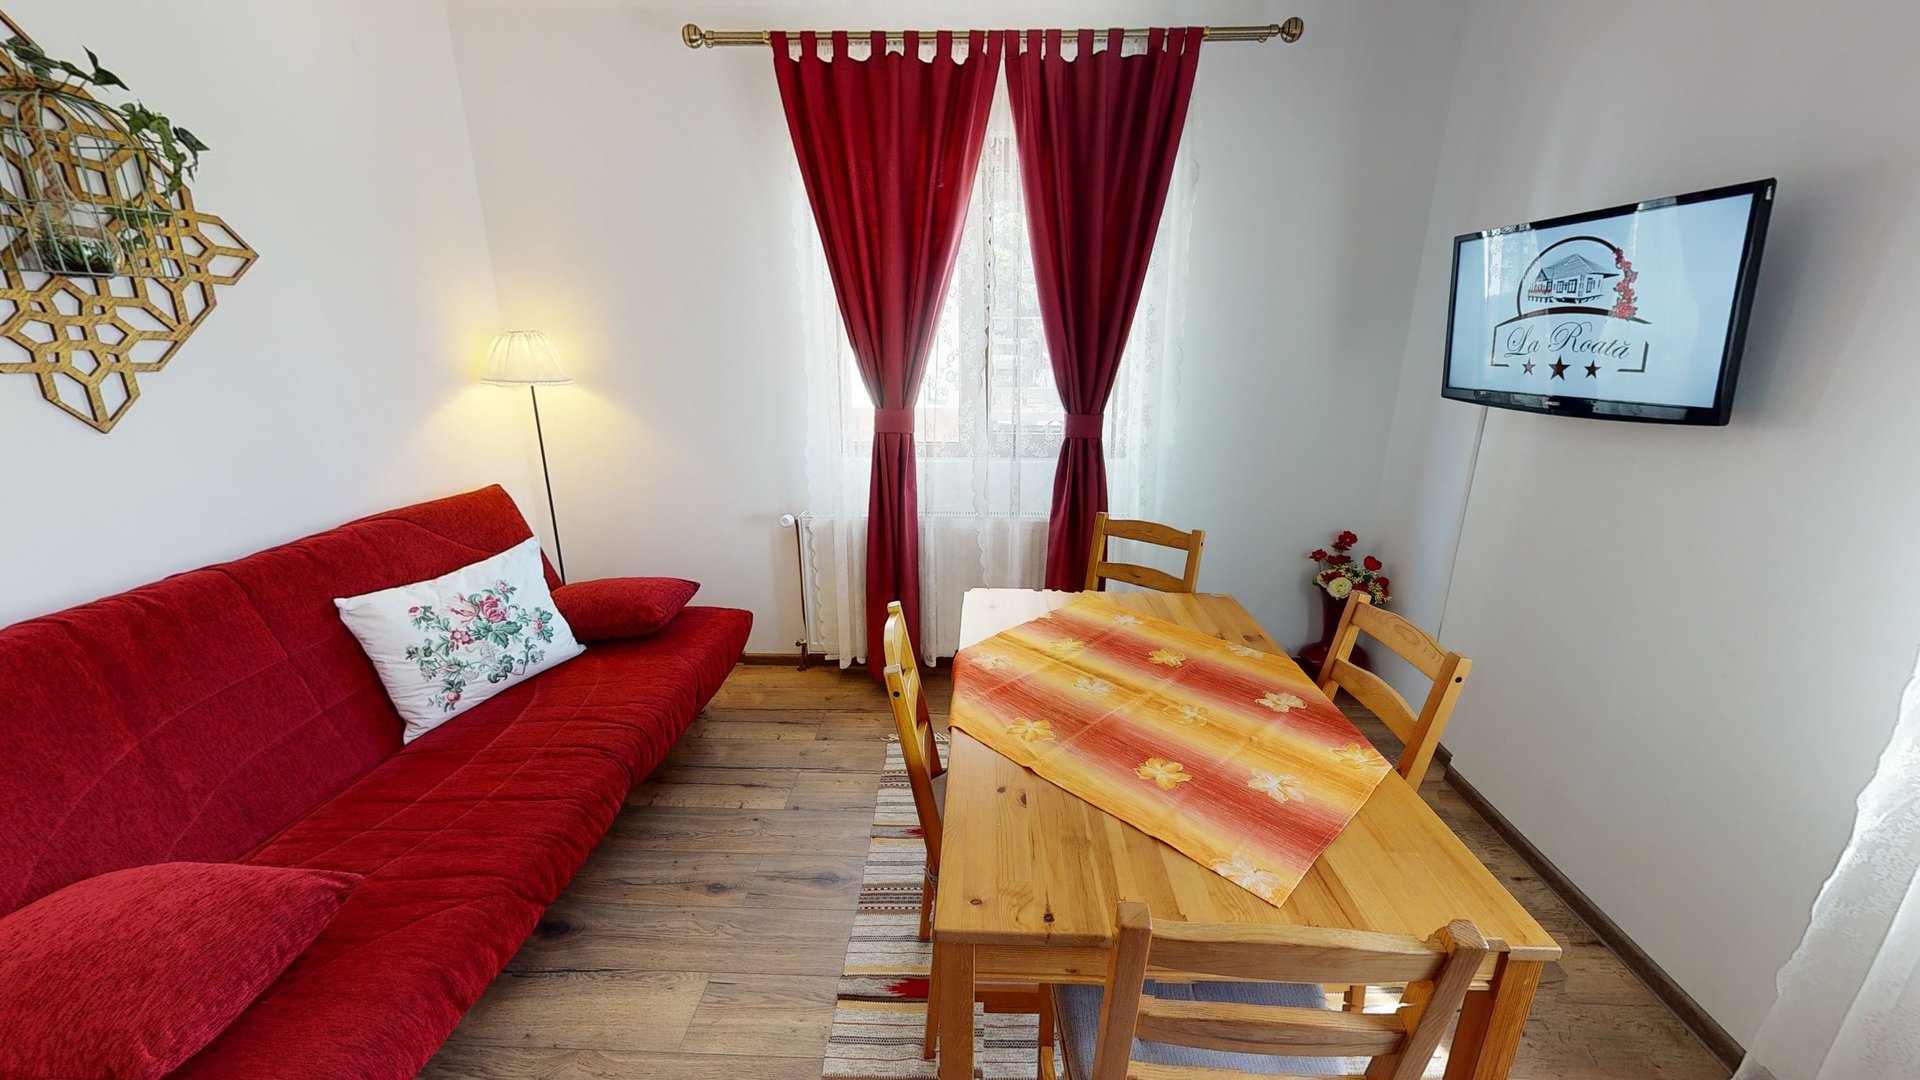
3D Virtual Tour captured with Matterport Pro 2 of Casa Ramona: a modern multi-level guest house featuring ~250–300 m² (~2,690–3,230 sq ft) across Ground Floor + Level 1, with superior double rooms, deluxe 2+1 apartments, and direct internal resort road access.

Explore 3D Tour
Casa Nela - Modern Deluxe Apartments & Suites 3D Twin

Casa Nela

3D Virtual Tour captured with Matterport Pro 2 of Casa Nela: modern multi-level guest suites and apartments (~250–300 m² / ~2,690–3,230 sq ft across Ground Floor + Level 1) with direct connection to the internal resort roadway.

Explore 3D Tour
Casa Olga - Modern Guest House & Superior Suites 3D Twin

Casa Olga

3D Virtual Tour captured with Matterport Pro 2 of Casa Olga: a modern multi-level guest building with ~240–280 m² (~2,580–3,010 sq ft) across Ground Floor + Level 1, offering superior rooms and direct resort road connectivity.

Explore 3D Tour
Casa Ana - Deluxe 4+1 Family Apartment Suite 3D Twin

Casa Ana

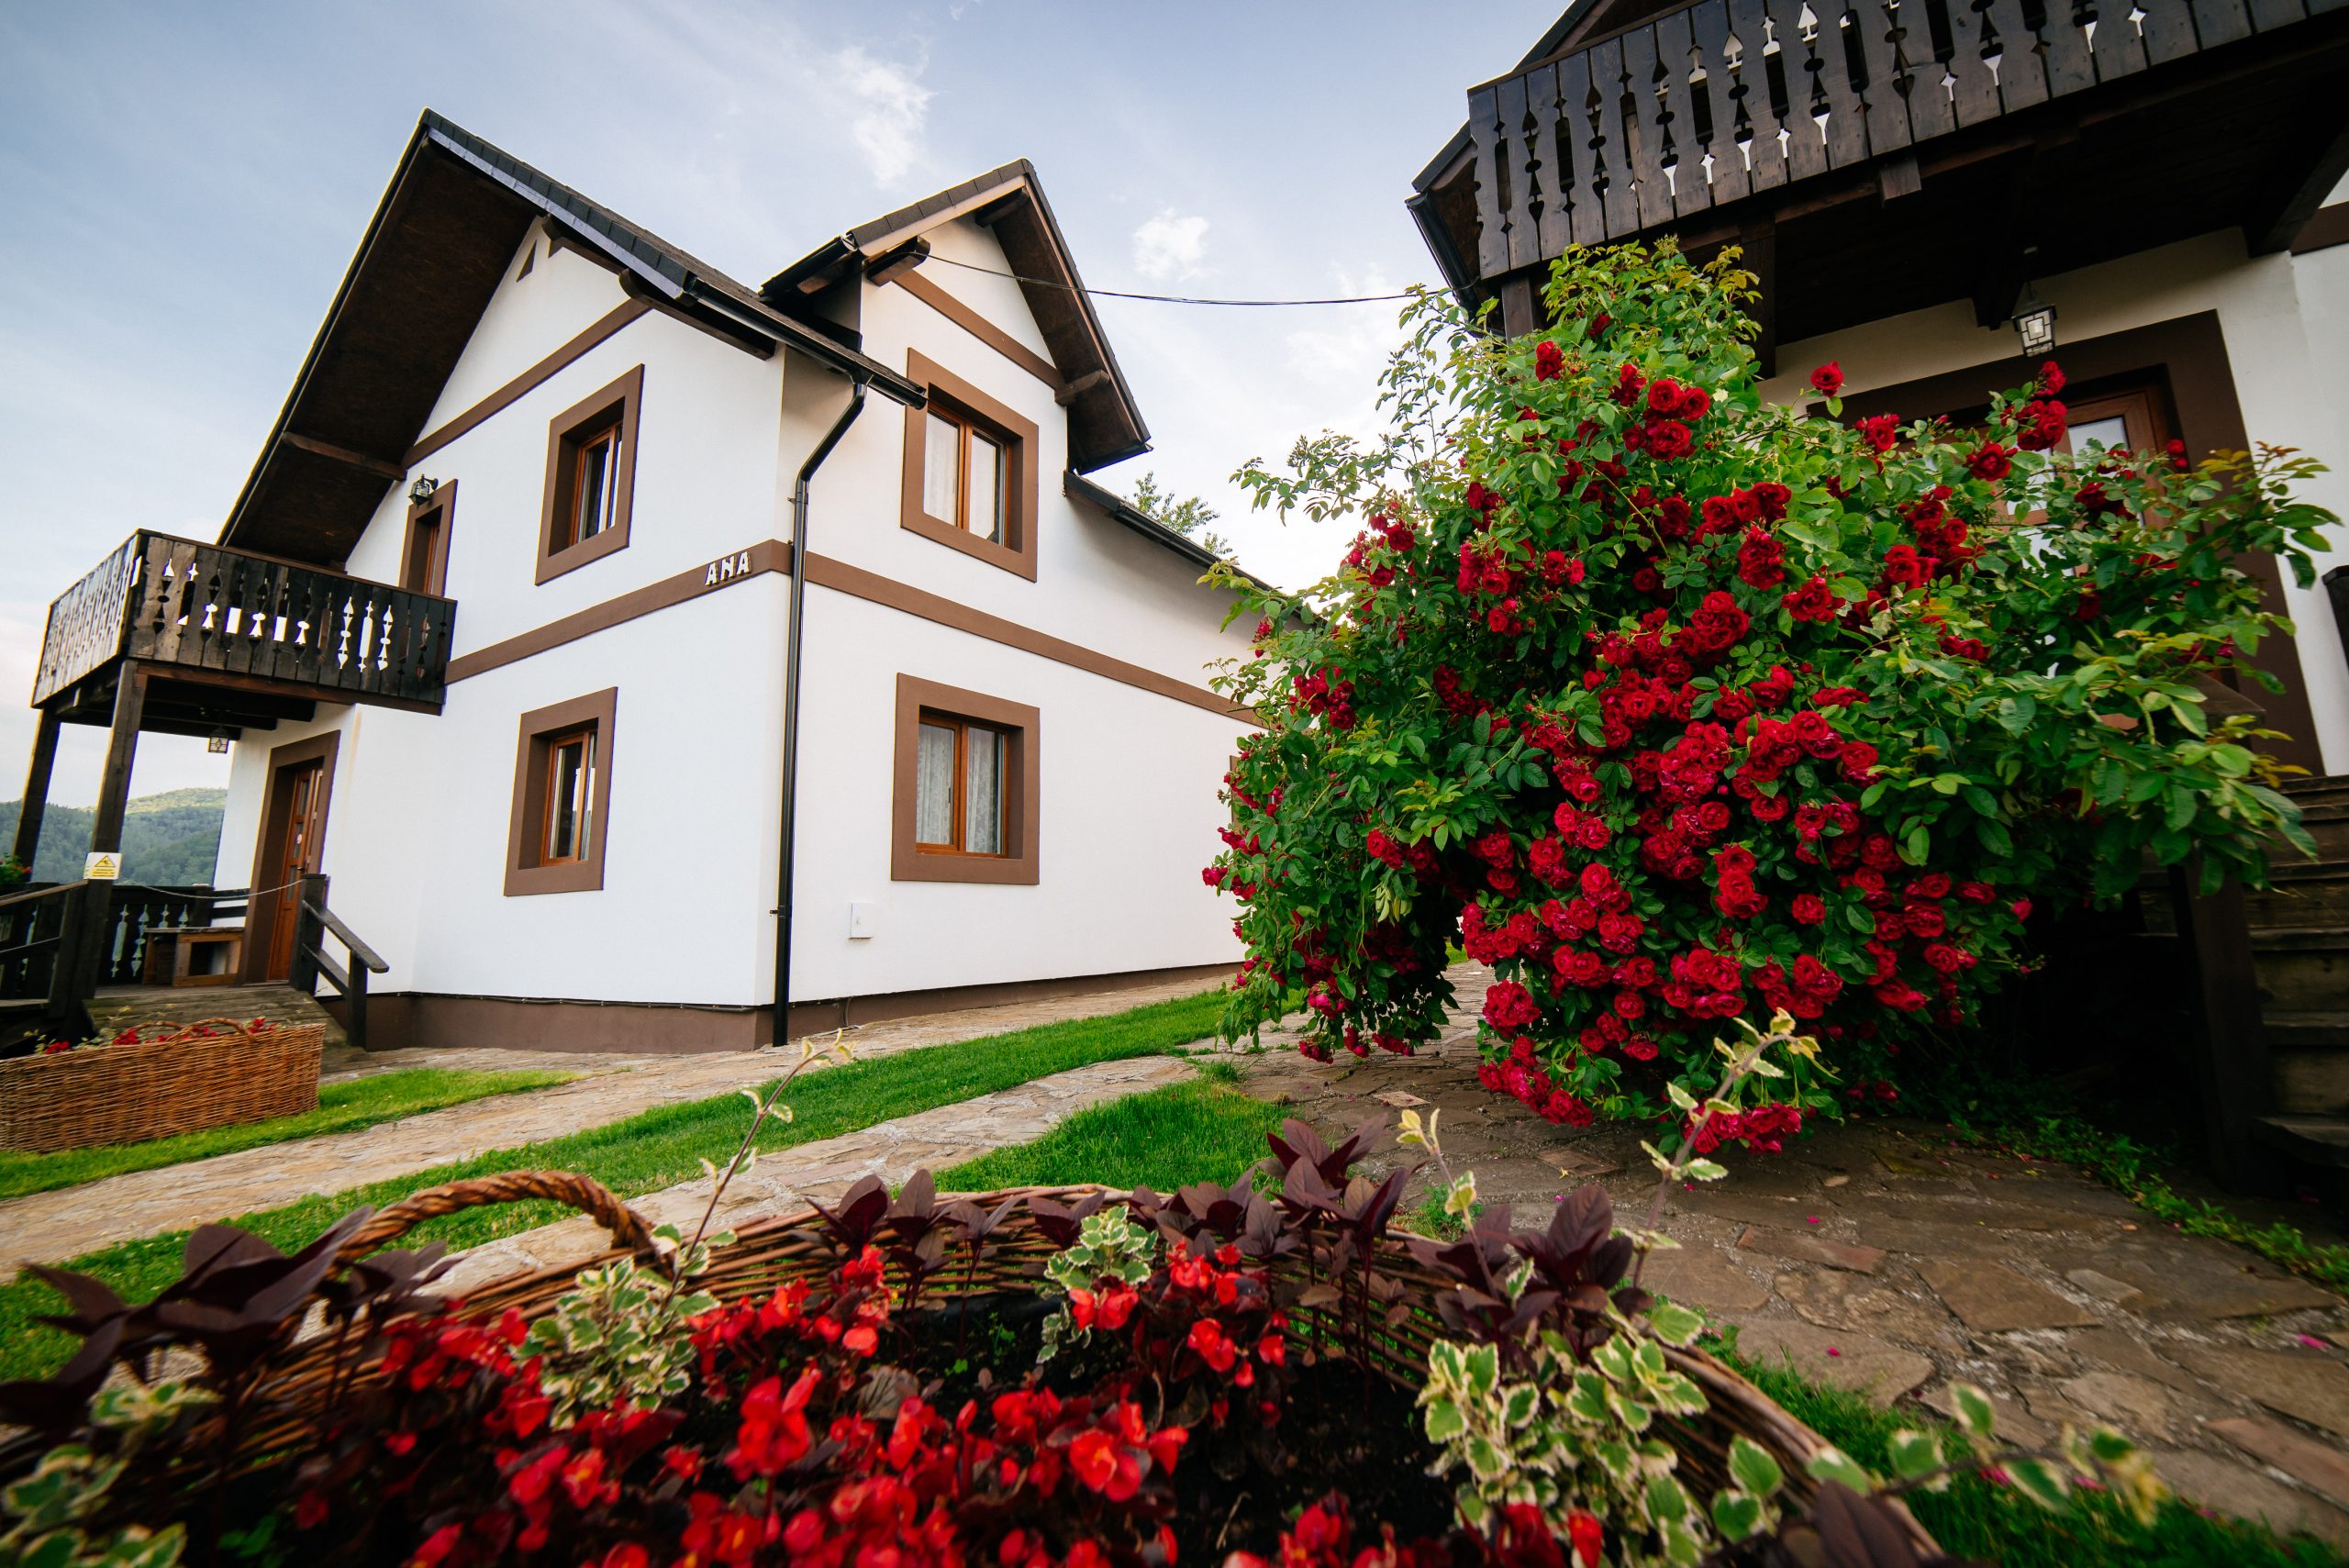
3D Virtual Tour captured with Matterport Pro 2 of Casa Ana: a premium multi-level accommodation building (~280–320 m² / ~3,010–3,440 sq ft across Ground Floor + Level 1) featuring 4+1 family apartments with 2 ensuite bedrooms, kitchenette, and direct connection to the internal resort roadway.

Explore 3D Tour

🎯 The Challenge

Seamlessly combining comprehensive multi-level interior spatial scans (Ground Floor + Level 1) with extensive outdoor reality capture of the internal resort vehicle roadway and gardens using the Matterport Pro 2 scanner.

💡 The Technical Solution

Deployed the Matterport Pro 2 3D camera across hundreds of spatial nodes to document all floors and external pathways, unifying the entire estate into a master interactive 3D digital twin.

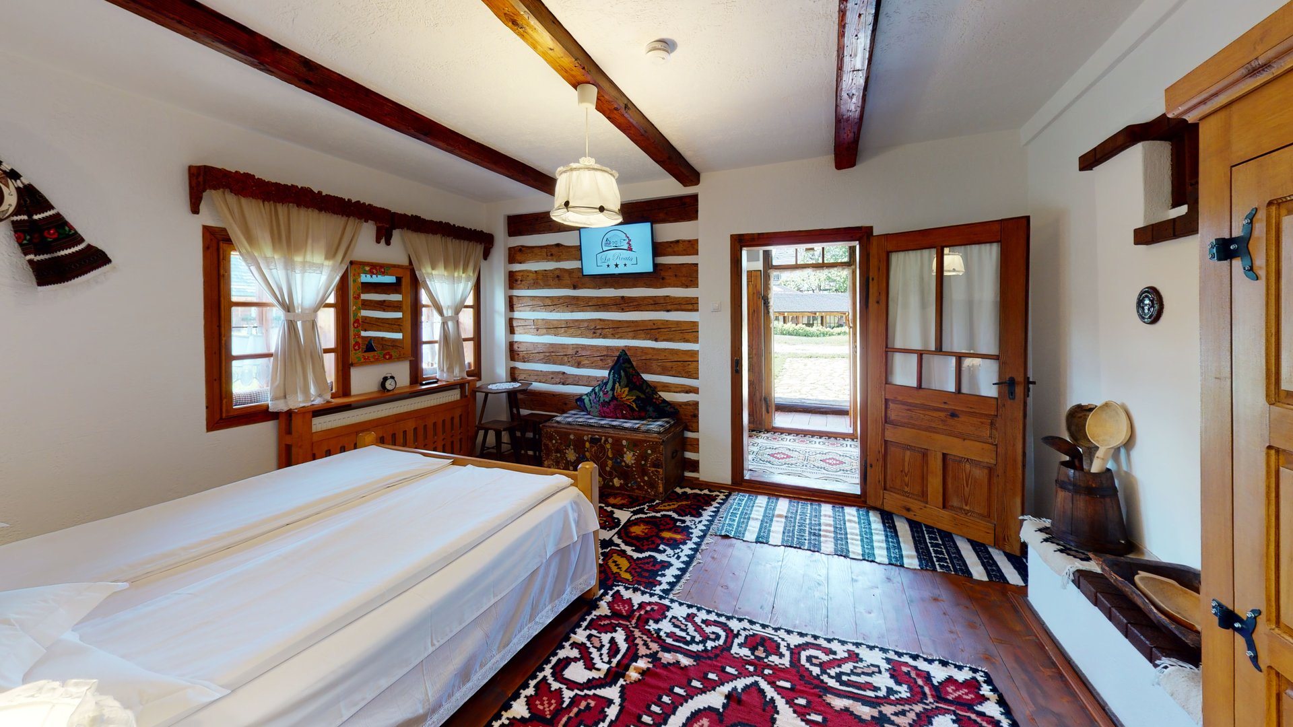
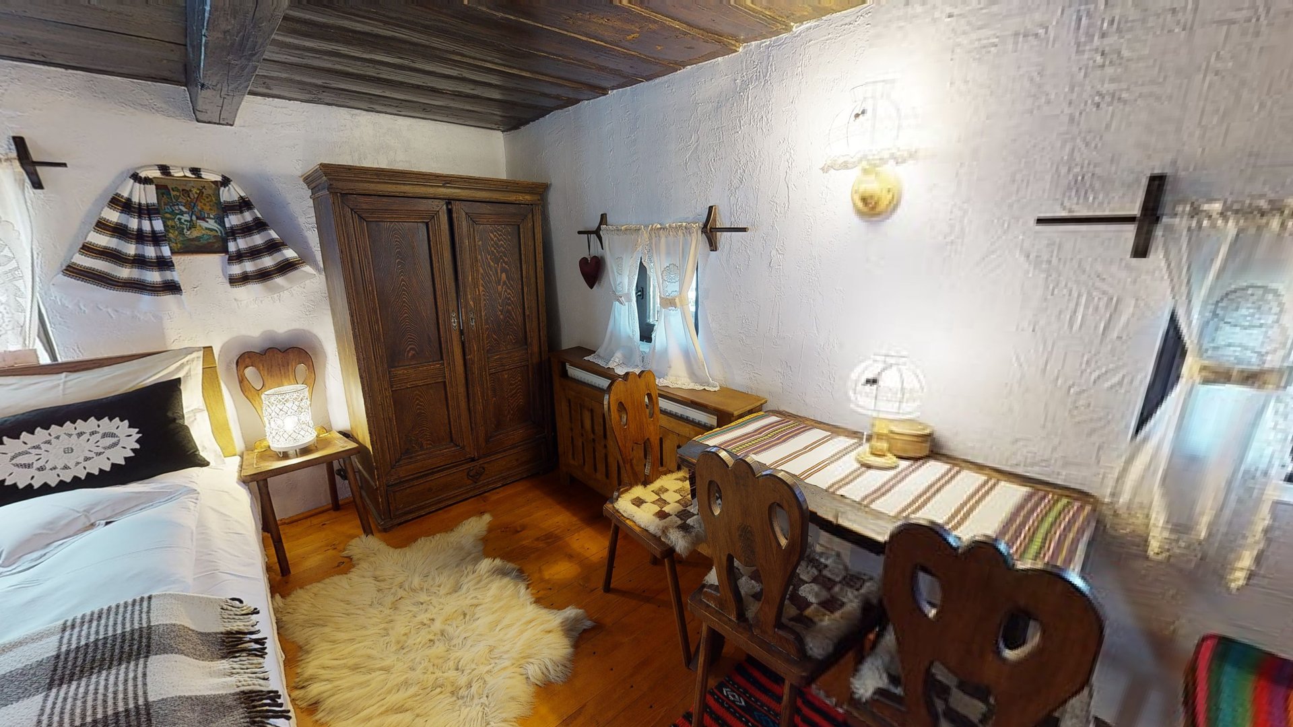
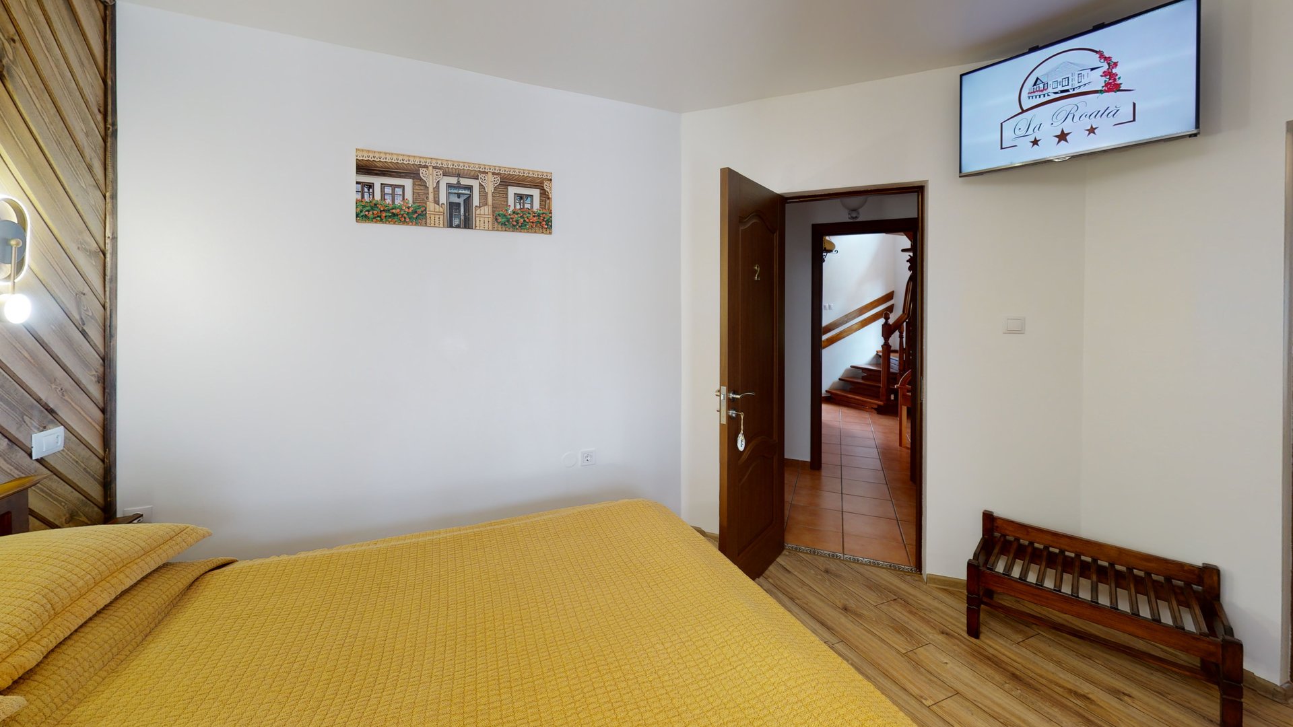
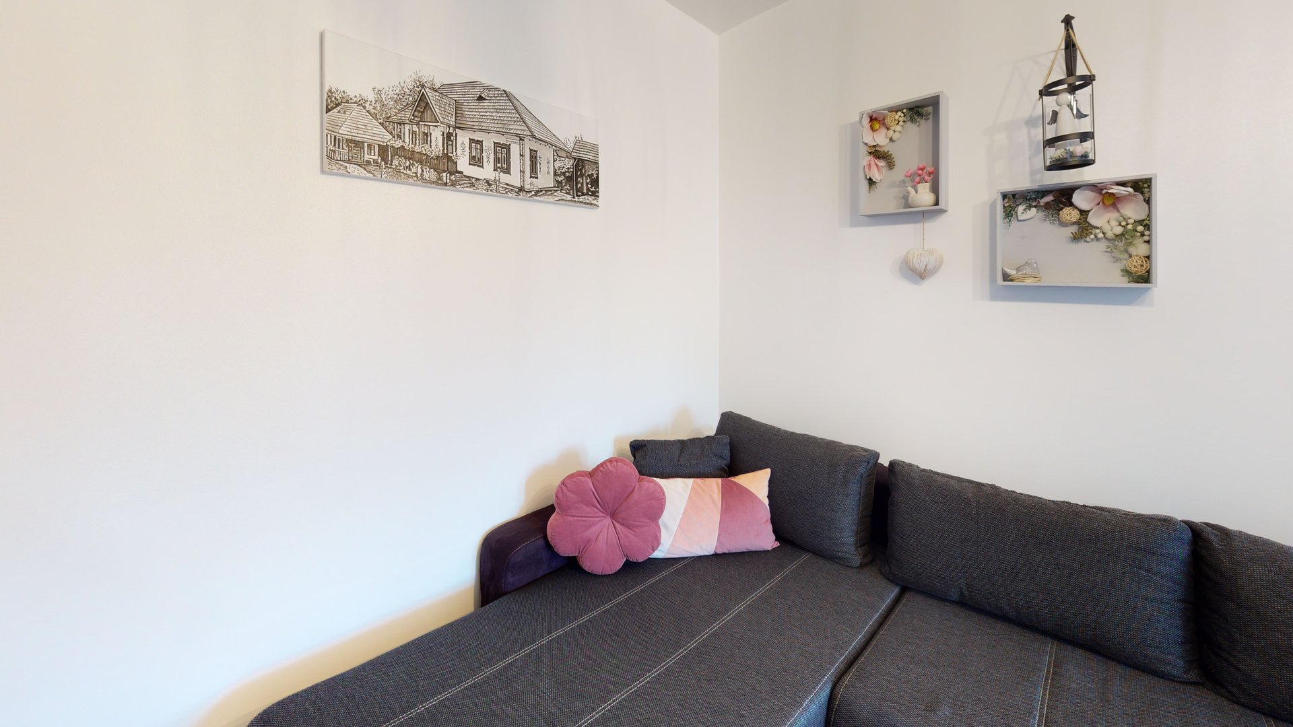
Project High-Res Photo Gallery

4 photos & 3D spatial captures
📦 Deliverables Produced for Client

  • 3D Virtual Tour captured with Matterport Pro 2
  • Multi-Story Interior Scan (Ground Floor + Level 1 for All Houses)
  • Internal Resort Private Vehicle Roadway & Pathways 3D Walkthrough
  • Interactive Resort Master Digital Twin & Property Map (15,000 m² / ~161,458 sq ft)
  • Schema.org LodgingBusiness Rich Snippets with Multi-Floor QuantitativeValue floorSize

Client Value & ROI Achieved

100% Comprehensive 3D coverage of all multi-level accommodations and resort roadways
Flawless spatial orientation for arriving guests navigating the complex and parking access
Complete digital cultural and infrastructural preservation of Bucovina architecture

Have a Similar Space to Scan?

We provide high-precision Matterport Pro3 LiDAR scanning, Scan-to-BIM, and custom software integrations globally.

Start Your 3D Project

Configure Your 3D Scanning, Scan to BIM & Software Proposal

Select your project area, space parameters, preferred currency, and required engineering deliverables below for a tailored technical proposal benchmark.

💱 Currency:
50 m²2,500 m²5,000+ m²
Tailored Engineering & Spatial Consultancy

Configured Scope Summary

250Commercial Office / Retail Space
Calculated Scope Analysis:
Custom Engineering Proposal
* 3D & BIM projects are tailored based on site parameters, timeline, and custom specifications.
🛒 Selected Scope Deliverables:
2D Schematic Floor Plan (GIA)
All project data is strictly confidential and routed directly to Digital Strada Team.