
Commercial & Coworking Real Estate
Ormeau Baths Belfast - Barclays Eagle Labs Coworking Campus
Belfast, Northern Ireland• Area: 2,100 m²
Matterport Pro3 LiDARIoT Asset TaggingScan to CAD (DWG)Custom 3D Viewport Overlay
Request Similar 3D ScanProject Overview
Building Background & Context
Ormeau Baths is a Victorian public bathhouse converted into a 2,100 m² (22,600 sq ft) innovation campus housing over 80 tech companies and Barclays Eagle Labs.
🎯 The Challenge
Documenting multi-level flexible workspaces, meeting rooms, and extensive mechanical/electrical infrastructure for facilities management.
💡 The Technical Solution
Scanned the entire campus using LiDAR sensors, generating a digital twin embedded with IoT asset tags, room availability info, and maintenance documentation.
Project High-Res Photo Gallery
2 photos & 3D spatial captures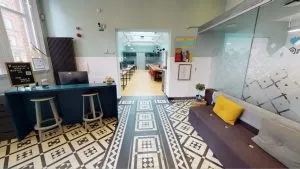
Victorian brick exterior facade of Ormeau Baths Barclays Eagle Labs campus
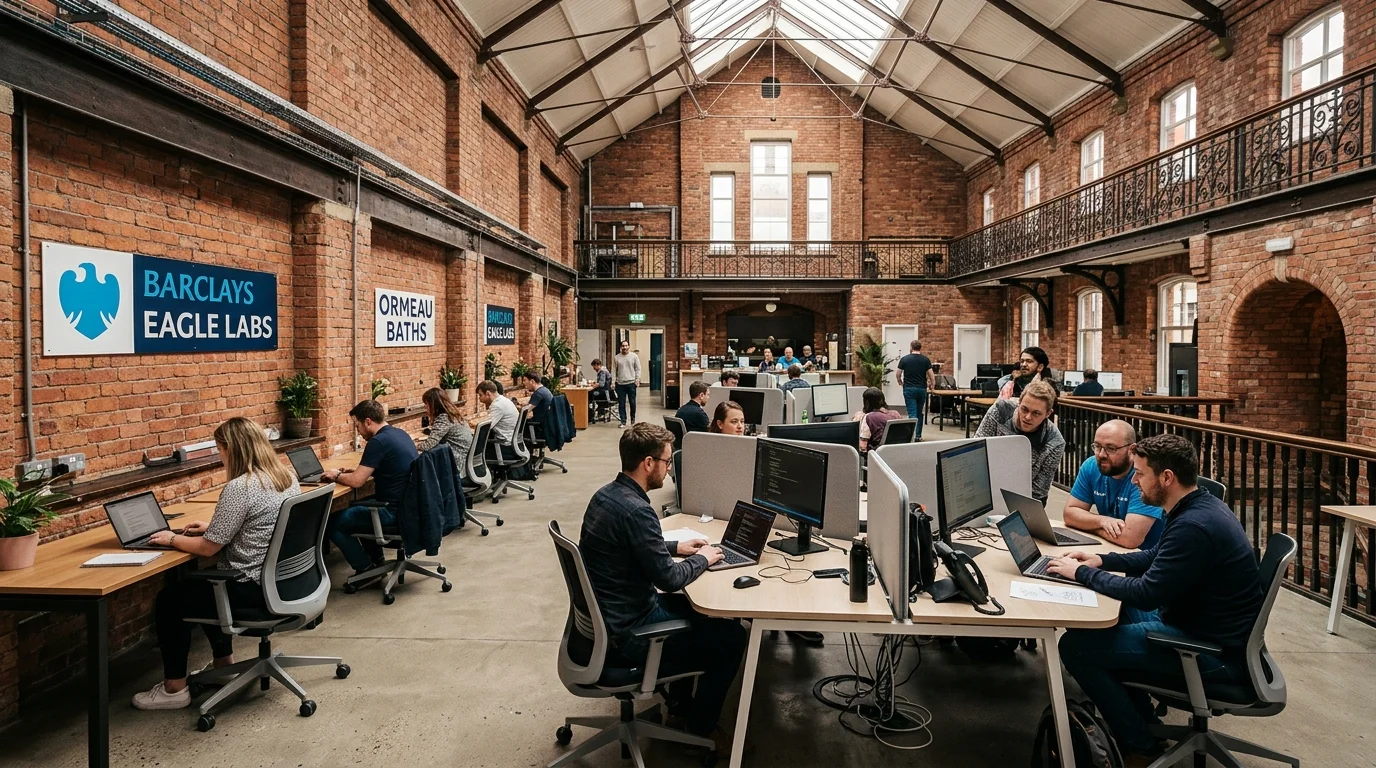
Barclays Eagle Labs tech coworking main hall with flexible desk pods
📦 Deliverables Produced for Client
- Interactive 3D Coworking Campus Twin
- Asset Tagging with Equipment Specs & Manuals
- Layered 2D Architectural CAD Floor Plans (.DWG)
- Space Utilization Auditing Maps
Measurable ROI
Client Value & ROI Achieved
100% Remote virtual desk & office onboarding for tech members
65% Reduction in on-site facilities management troubleshooting visits
Have a Similar Space to Scan?
We provide high-precision Matterport Pro3 LiDAR scanning, Scan-to-BIM, and custom software integrations globally.
Start Your 3D ProjectRelated Reality Capture
Featured 360° Tours & Spatial Projects


Custom 3D Engineering Proposal & Scope Builder
Configure Your 3D Scanning, Scan to BIM & Software Proposal
Select your project area, space parameters, preferred currency, and required engineering deliverables below for a tailored technical proposal benchmark.
m²
50 m²2,500 m²5,000+ m²
Tailored Engineering & Spatial Consultancy
Configured Scope Summary
250 m² • Commercial Office / Retail Space
⚡ Calculated Scope Analysis:
Custom Engineering Proposal
* 3D & BIM projects are tailored based on site parameters, timeline, and custom specifications.
🛒 Selected Scope Deliverables:
2D Schematic Floor Plan (GIA)
All project data is strictly confidential and routed directly to Digital Strada Team.