
Titanic Hotel Belfast - Historic Luxury Hotel 3D Twin
Building Background & Context
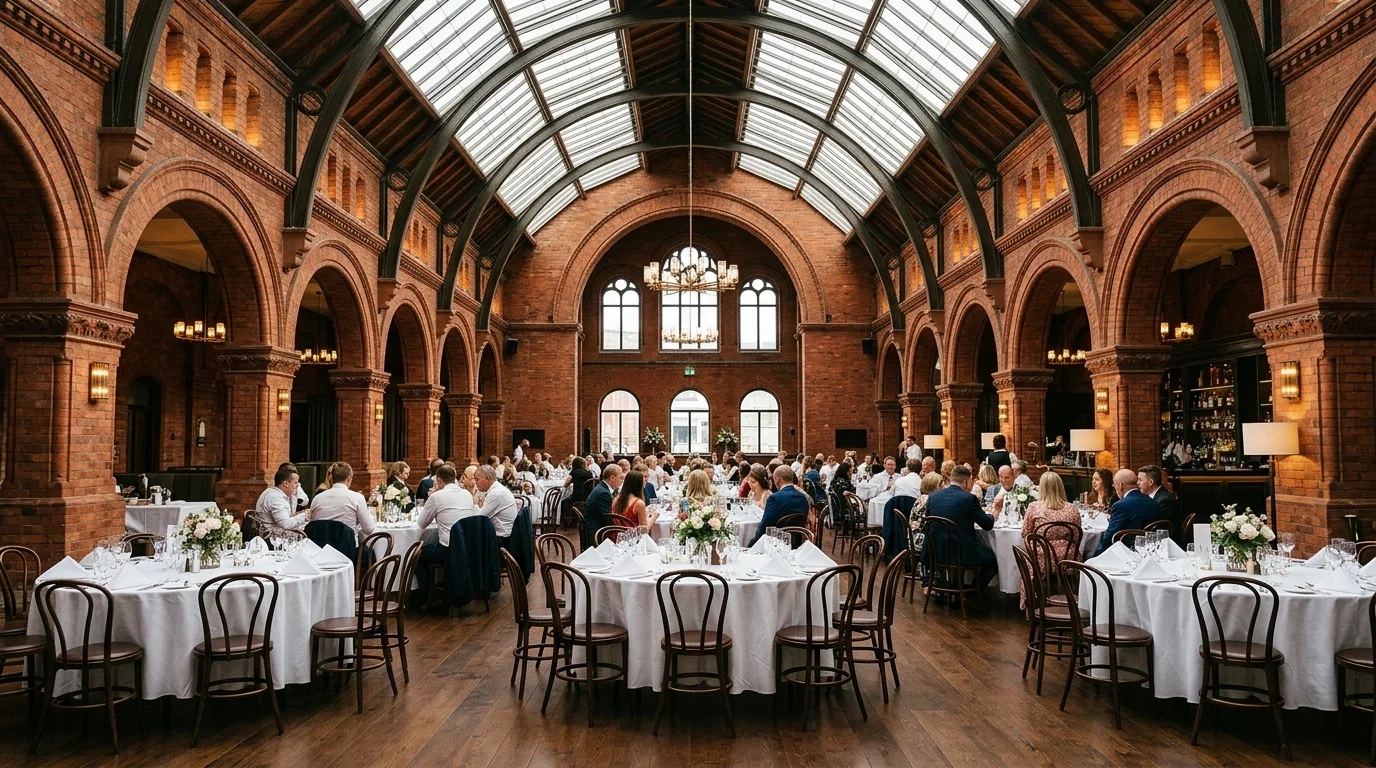
The Titanic Hotel Belfast is located in the former headquarters of Harland & Wolff, the legendary shipbuilders who constructed the RMS Titanic. Digital Strada was commissioned to capture this Grade B+ listed heritage building in 3D.
🎯 The Challenge
The Titanic Hotel Belfast is a Grade B+ listed heritage building containing the historic Harland & Wolff Drawing Offices where RMS Titanic was designed. The client required accurate architectural documentation for facility planning while showcasing luxury guest suites in photorealistic 3D.
💡 The Technical Solution
Utilized Matterport Pro3 LiDAR cameras to capture over 400 scan positions in high resolution. Extracted high-density point clouds for architectural archival and produced a custom-branded white-label tour overlay.
Project High-Res Photo Gallery
2 photos & 3D spatial captures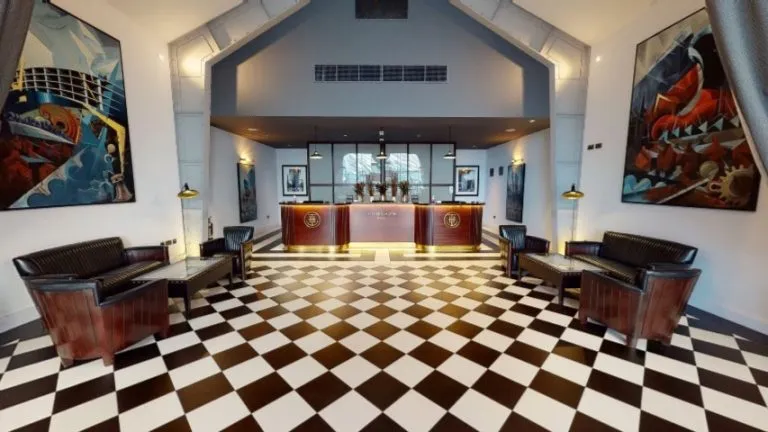
📦 Deliverables Produced for Client
- Matterport Pro3 4K Photorealistic Digital Twin
- Scan to BIM Revit (.RVT) LOD 300 Architectural Model
- High-Density .E57 Point Cloud for Heritage Archival
- White-Label Enterprise UI with Audio Background Guides
- Schematic 2D Floor Plans with Gross Internal Area (GIA)
Client Value & ROI Achieved
Have a Similar Space to Scan?
We provide high-precision Matterport Pro3 LiDAR scanning, Scan-to-BIM, and custom software integrations globally.
Start Your 3D ProjectFeatured 360° Tours & Spatial Projects


Configure Your 3D Scanning, Scan to BIM & Software Proposal
Select your project area, space parameters, preferred currency, and required engineering deliverables below for a tailored technical proposal benchmark.