
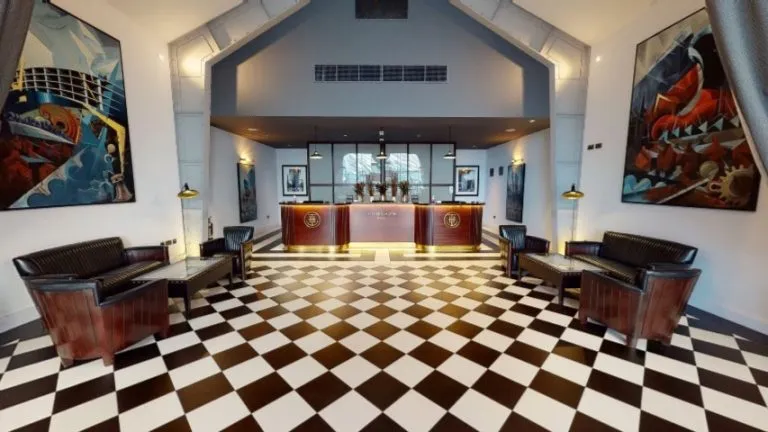
Hospitality & Hotels 3D Spatial Solutions
Boost direct bookings and reduce operational costs with 4K Matterport LiDAR virtual tours, AR wayfinding for guests, and digital twin documentation for property renovations and facility management.
How 3D Reality Capture Transforms Hospitality & Hotels
Digital Strada delivers premium 3D reality capture for hospitality venues — hotels, resorts, restaurants, conference centers, and vacation rentals. Our Matterport Pro3 LiDAR scans produce immersive 4K virtual tours that drive direct bookings, while our digital twins enable property managers to plan renovations, manage maintenance, and train staff remotely. We serve luxury hotel chains, boutique properties, restaurant groups, and MICE venues across Europe.
🎯 Key Outcomes & Deliverables for Hospitality & Hotels
Hospitality & Hotel 3D Virtual Tour Direct Booking Guide
Complementary Media & Hardware Services
Aerial 360° Drone Panoramas & Tiny Planet Photography
Elevate your marketing with high-resolution aerial 360° panoramas, striking Tiny Planet spherical projections,...
Rapid 360° Virtual Tours & Google Street View Publishing
Accelerate your sales and Google search presence with rapid-capture 360° virtual tours powered by the flagship...
Cinematic Video Walkthroughs & Vertical Social Reels
Captivate buyers with fluid, presenter-led real estate walkthroughs and high-converting 9:16 vertical reels po...
Live Stream Events & Virtual Open Houses
Broadcast professional virtual open houses, corporate presentations, and product launches with multi-angle wir...
Enterprise Software Systems & Platform Implementations
We don't just deliver 3D scans. Digital Strada provides enterprise software integration, custom API development, IoT sensor telemetry, and AI spatial guide avatars across industry-leading platforms.
3D Smart Building IoT & 4D Construction Timeline
Smart Building 3D IoT facility management platform & 4D construction milestone progress tracking.
- Live BMS, HVAC, energy, and occupancy IoT sensor telemetry in 3D
- 4D timeline comparison between planned BIM models and physical scans
- Enterprise software licensing, setup, and custom API integration
Matterport Enterprise & Pro3 LiDAR
High-density 3D spatial reality capture (±20mm @ 10m), structured E57 point clouds, and custom SDK/API development.
- Pro3 LiDAR scanning with up to 100m range, 100,000 pts/sec rate, under 20s sweeps, and ±20mm @ 10m precision
- High-density point cloud extraction (.E57, .XYZ) and 3D Mesh (.OBJ)
- Mattertag asset tagging and custom Matterport Core SDK/API embedding
24/7 AI Spatial Guide & AR Connected Worker System
24/7 AI conversational virtual guide avatars, AR smart glass telemetry, and live video sales tours.
- Conversational AI virtual guide avatars active 24/7 inside 3D space
- Generative AI interior redesign and mobile camera AR indoor wayfinding
- AR smart glass telemetry and spatial safety warnings for plant workers
AutoCAD & Revit Compatible As-Built Deliverables
As-built spatial data conversion into BIM (.RVT, .IFC) and CAD (.DWG, .DXF) files fully compatible with AutoCAD, Autodesk Revit, and major AEC software.
- As-built 2D CAD drawings (.DWG, .DXF) compatible with AutoCAD for architects & engineers
- As-built Revit BIM models (.RVT, .IFC OpenBIM) built up to LOD 350 for AEC design teams
- Precise spatial geometry extracted from 3D LiDAR point cloud scans ready for AEC software
White-Label Enterprise 3D Viewport Overlays
Custom corporate UI navigation skins, multi-language switching, audio guides, and gated access.
- White-label brand skin customization with custom menus, logos, and fonts
- Multi-language language switching directly inside the 3D model viewport
- Background audio guides, password protection per room, and deep-linked tags
Procore Construction Management Integration
Embed Matterport 3D digital twins and spatial deliverables directly into client Procore project workspaces for unmatched visual site context and issue resolution.
- Attach RFIs, Observations, and Punch List items directly onto 3D Matterport spatial tags inside Procore
- Streamline construction closeout and quality control with a single 3D visual source of truth
- Turnkey delivery of Matterport add-ons (.RVT Revit BIM models, .E57 point clouds, MatterPaks) directly to client Procore accounts
Autodesk Construction Cloud (ACC) & Revit Integration
Integrate 3D LiDAR reality capture and Scan-to-BIM deliverables directly into Autodesk Docs, Build, BIM 360, and Revit for accelerated AEC workflows.
- Autodesk Build 3D RFIs & Observations: Pin jobsite issues to exact 3D spatial coordinates inside ACC
- Autodesk Docs & BIM 360 Partner Cards: Centralized 4K spatial digital twin visibility on project dashboards
- Autodesk Revit (.RVT) & ReCap (.E57): Direct point cloud & parametric BIM import up to LOD 350
Property Sites & Mobile AR Module
Turnkey single-property marketing web page with built-in lead generation forms and mobile AR Quick Look previewing 3D property assets on smartphones.
- Schematic 2D/3D floor plans with Gross Internal Area (GIA) calculations
- Single property marketing web landing pages with lead capture forms
- Mobile AR Quick Look 3D product placement for retail & real estate
Actionable 3D Scan Add-Ons & Engineering Deliverables
Extract structured CAD/BIM data, high-density point clouds, and instant insurance loss sketches directly from our Matterport Pro3 High-Density 3D LiDAR scan data.
Schematic 2D/3D Floor Plans
PDF | PNG | SVG2D schematic floor plans with room labels, precise wall dimensions, and Gross Internal Area (GIA) calculations delivered within 24-48 hours.
BIM File Bundle (Revit & IFC)
.RVT | .IFC OpenBIMAs-built 3D Building Information Models containing structural elements, walls, slabs, windows, doors, and MEP systems modeled directly from 3D scan data.
e57 Registered Point Cloud
.E57 (ASTM E2807 Standard)High-density LiDAR point clouds containing 3D spatial coordinates, RGB color data, and sensor origin positions for complex BIM & CAD reverse engineering.
MatterPak™ Data Bundle
.XYZ | .OBJ Mesh | Floor Plan PNGComplete architectural data bundle containing colored point clouds, 3D mesh OBJ files, ceiling plans, and high-resolution floor plans for direct CAD import.
AutoCAD Compatible 2D/3D CAD
.DWG | .DXFClean, layered architectural CAD floor plans, structural section cuts, roof plans, and exterior building elevation drawings fully compatible with AutoCAD & BricsCAD.
TruePlan™ for Xactimate
.SKX Xactimate SketchTurnkey 3D insurance claim sketches delivered directly into Xactimate for rapid property loss estimation and insurance claim adjustments.
Configure Your 3D Scanning, Scan to BIM & Software Proposal
Select your project area, space parameters, preferred currency, and required engineering deliverables below for a tailored technical proposal benchmark.