
Casa Nela - Modern Deluxe Apartments & Suites 3D Twin
Building Background & Context
Casa Nela offers premium modern accommodation across ~250–300 m² (~2,690–3,230 sq ft) of multi-level building space (Ground Floor + Level 1). This 3D Virtual Tour was captured with Matterport Pro 2, featuring deluxe 2+1 apartments, superior double bedrooms, handcrafted sycamore furnishings, and vehicle road access.
Technical Specifications & 3D Metrics
Want to explore other cottages & suites at Domeniul La Roată?
Discover all 9 rustic and modern accommodations on the master resort page.
🎯 The Challenge
Showcasing the multi-level layout (~250–300 m² across Ground Floor + Level 1) with the Matterport Pro 2 camera.
💡 The Technical Solution
Matterport Pro 2 3D scan providing comprehensive multi-floor coverage from the road entrance to upper balconies.
Project High-Res Photo Gallery
2 photos & 3D spatial captures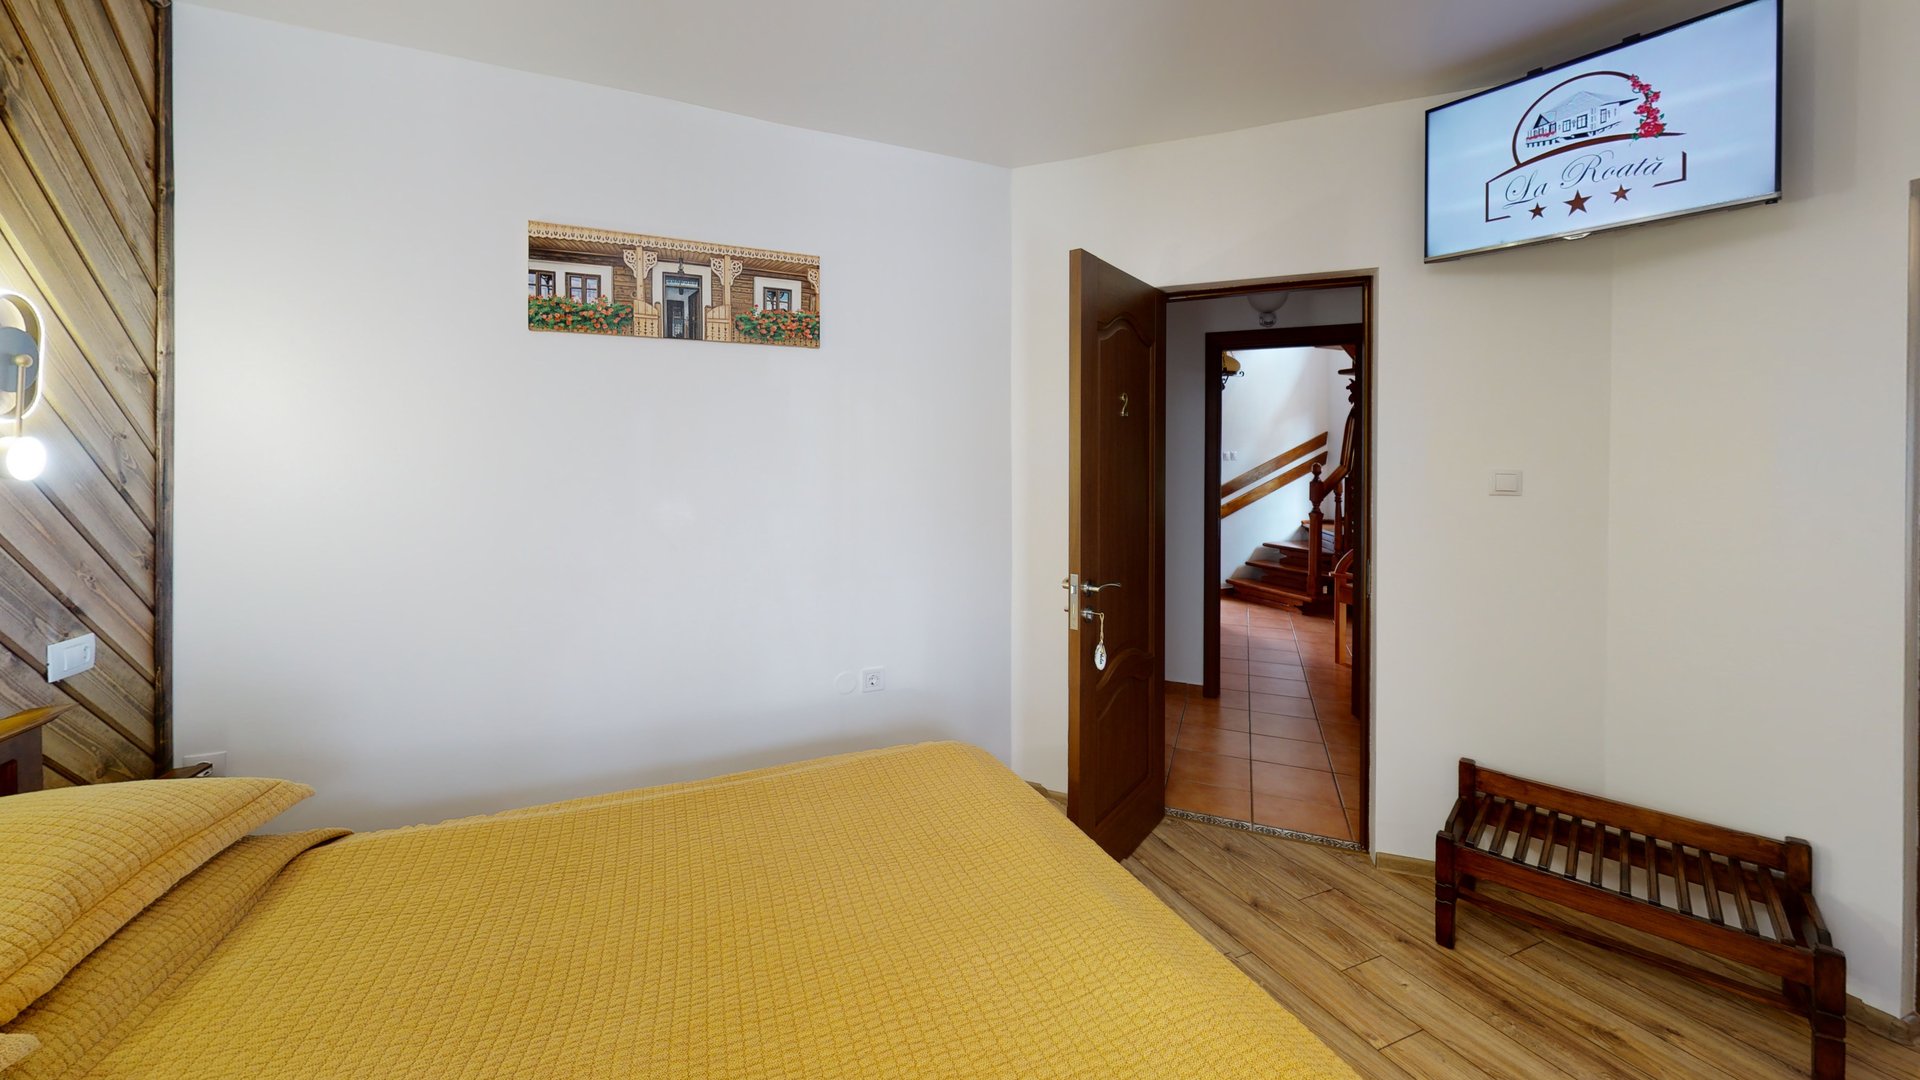
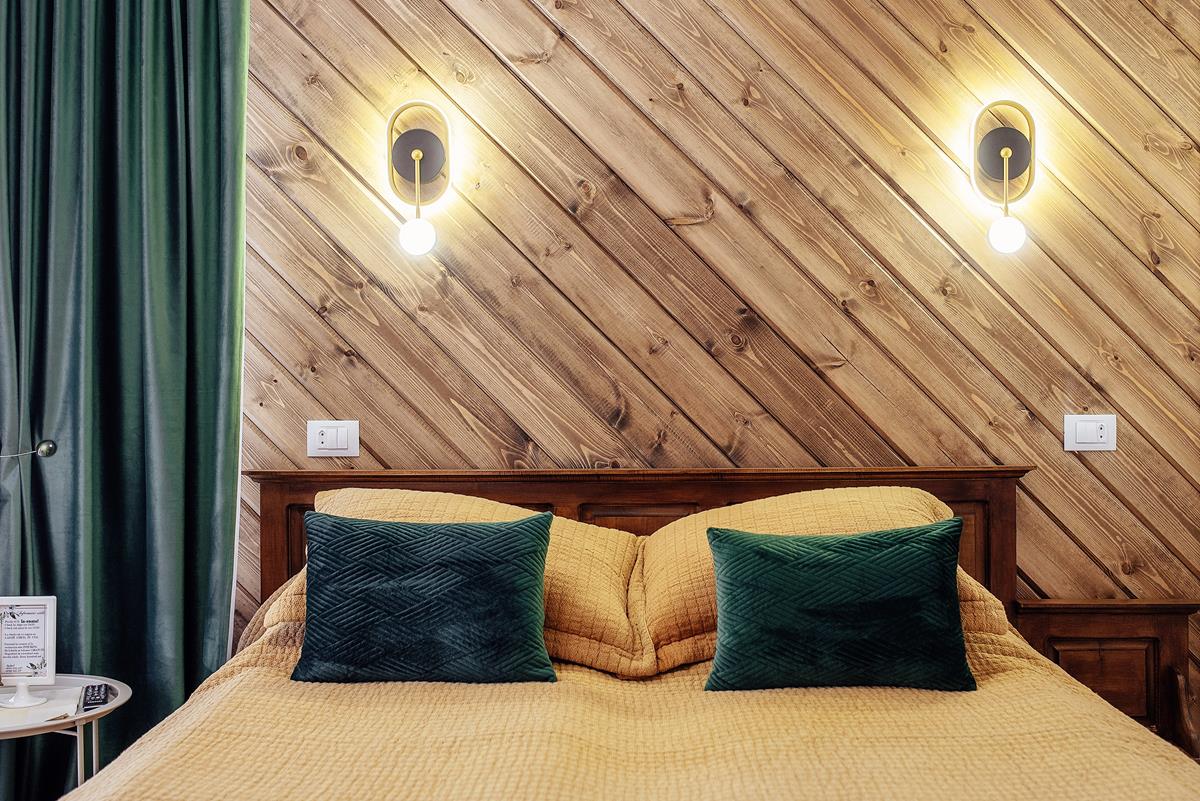
📦 Deliverables Produced for Client
- 3D Virtual Tour captured with Matterport Pro 2
- Multi-Level 3D Tour (~250–300 m² / ~2,690–3,230 sq ft)
- Schematic 2D Floor Plan (Ground Floor + Level 1)
- 3D Dollhouse Model
- HotelRoom Schema.org Metadata with floorSize specs
Client Value & ROI Achieved
Have a Similar Space to Scan?
We provide high-precision Matterport Pro3 LiDAR scanning, Scan-to-BIM, and custom software integrations globally.
Start Your 3D ProjectFeatured 360° Tours & Spatial Projects


Configure Your 3D Scanning, Scan to BIM & Software Proposal
Select your project area, space parameters, preferred currency, and required engineering deliverables below for a tailored technical proposal benchmark.