
Casa Olga - Modern Guest House & Superior Suites 3D Twin
Building Background & Context
Casa Olga completes the modern accommodations at Domeniul La Roată across ~240–280 m² (~2,580–3,010 sq ft) of multi-level space (Ground Floor + Level 1). This 3D Virtual Tour was captured with Matterport Pro 2, featuring superior double bedrooms, single rooms, sycamore wood accents, and direct access to the resort's private road.
Technical Specifications & 3D Metrics
Want to explore other cottages & suites at Domeniul La Roată?
Discover all 9 rustic and modern accommodations on the master resort page.
🎯 The Challenge
Creating an accurate digital representation of the ~240–280 m² layout across Ground Floor + Level 1 using the Matterport Pro 2 camera.
💡 The Technical Solution
Matterport Pro 2 3D tour offering smooth navigation between ground floor and upper suite levels.
Project High-Res Photo Gallery
1 photos & 3D spatial captures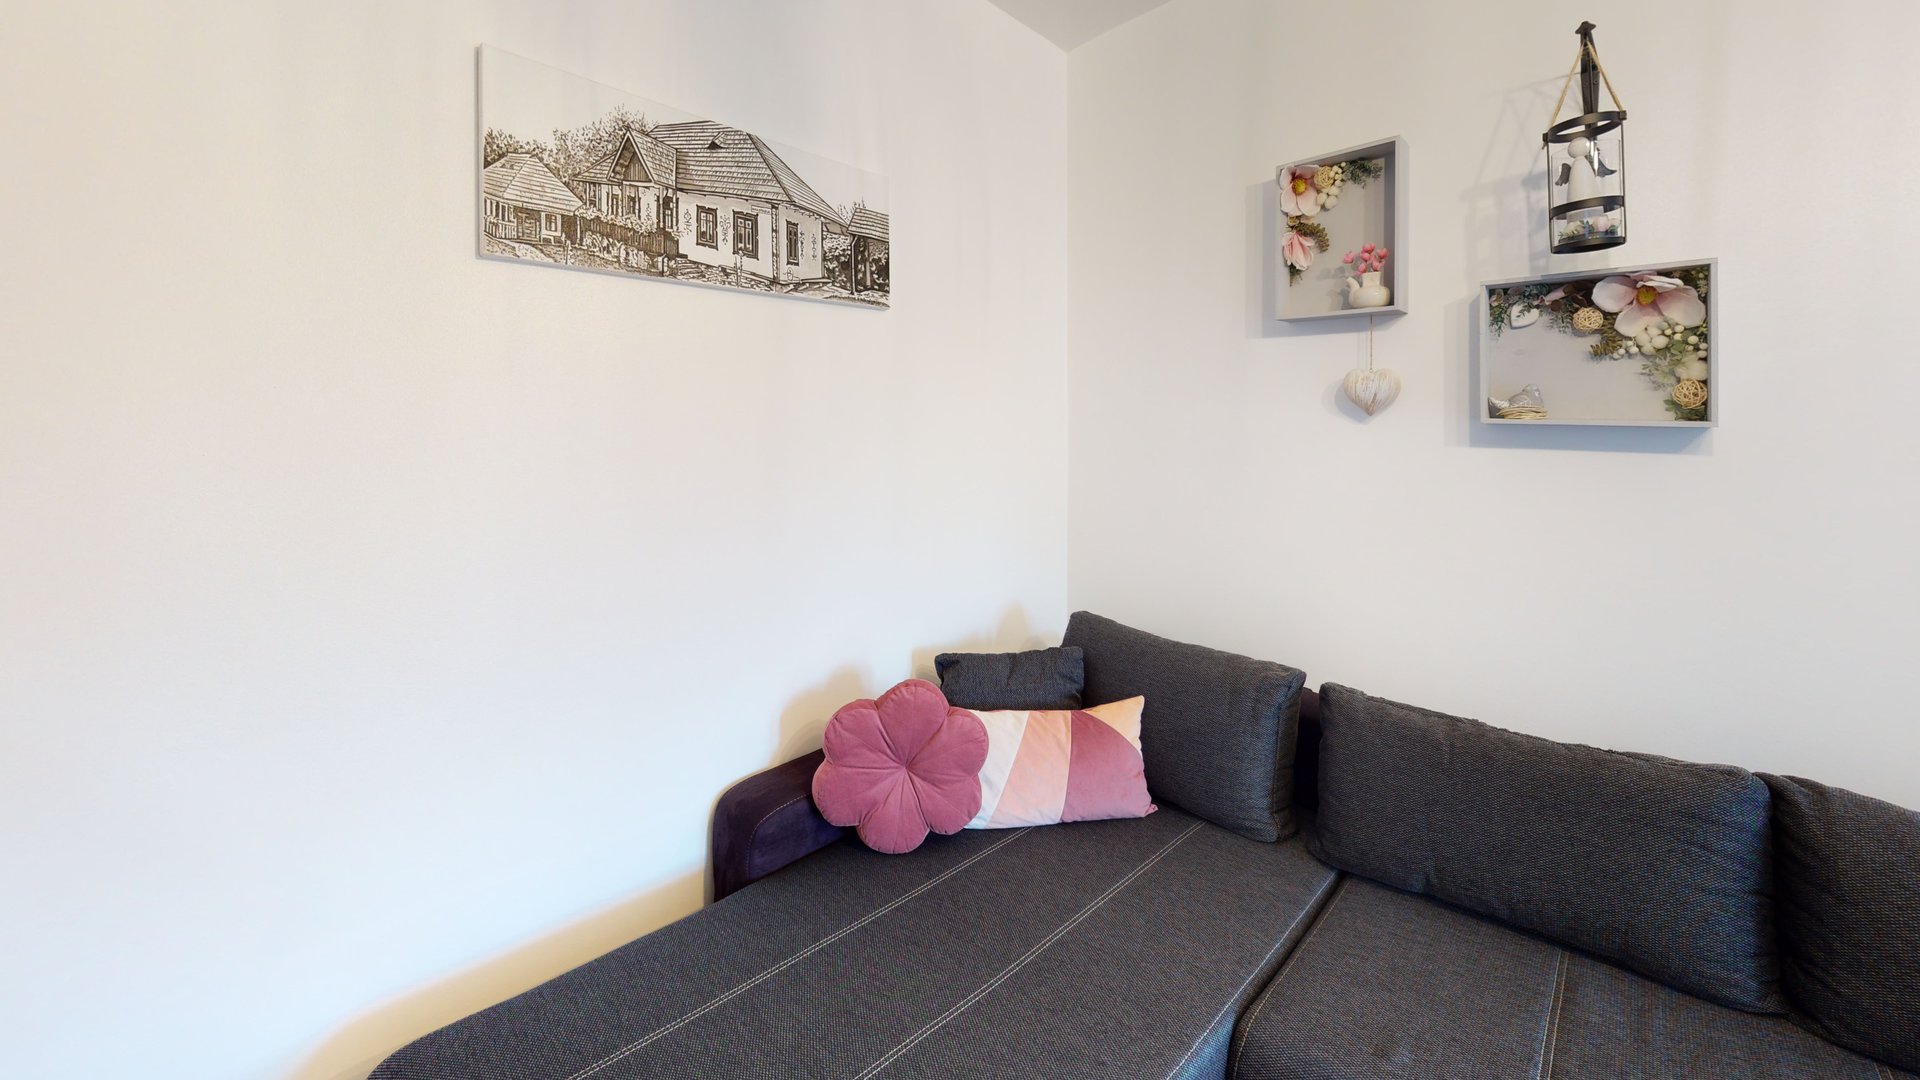
📦 Deliverables Produced for Client
- 3D Virtual Tour captured with Matterport Pro 2
- Multi-Level 3D Tour (~240–280 m² / ~2,580–3,010 sq ft)
- Schematic 2D Floor Plan across Floors
- 3D Dollhouse Model
- HotelRoom Schema.org Metadata with floorSize specs
Client Value & ROI Achieved
Have a Similar Space to Scan?
We provide high-precision Matterport Pro3 LiDAR scanning, Scan-to-BIM, and custom software integrations globally.
Start Your 3D ProjectFeatured 360° Tours & Spatial Projects


Configure Your 3D Scanning, Scan to BIM & Software Proposal
Select your project area, space parameters, preferred currency, and required engineering deliverables below for a tailored technical proposal benchmark.