
Casa Zenovia - 130-Year-Old Hutsul Mountain Cottage 3D Twin
Building Background & Context
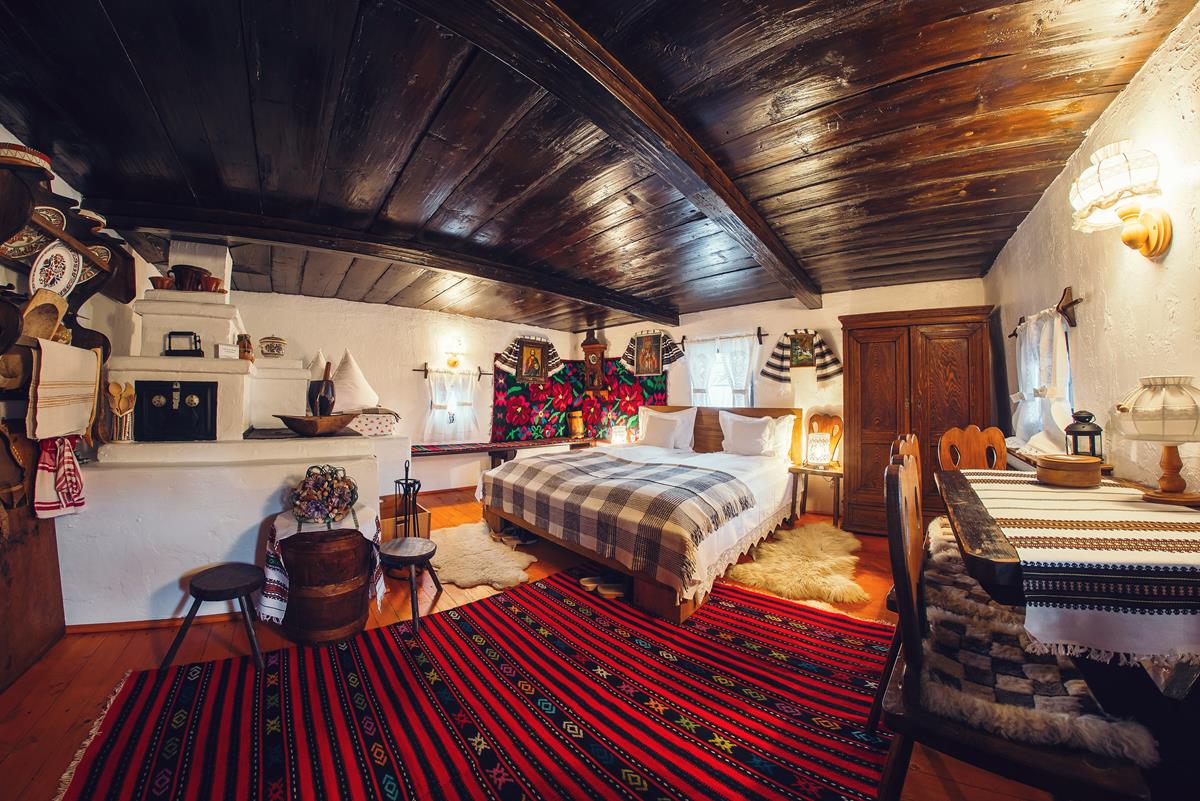
Casa Zenovia dates from 1900 and represents Hutsul mountain architecture from Izvoarele Sucevei. Over 130 years old and covering ~94 m² (~1,012 sq ft) across Ground Floor + Level 1, this 3D Virtual Tour was captured with Matterport Pro 2. Built from round fir logs with small windows, low ceilings, and a grapevine porch connected to the internal resort road.
Technical Specifications & 3D Metrics
Want to explore other cottages & suites at Domeniul La Roată?
Discover all 9 rustic and modern accommodations on the master resort page.
🎯 The Challenge
Digitizing the distinctive round-log construction and multi-level layout across ~94 m² (~1,012 sq ft on Ground Floor + Level 1) with the Matterport Pro 2 camera.
💡 The Technical Solution
Matterport Pro 2 3D scan capturing every corner with HDR tone mapping and 3D Dollhouse visualization across all ~94 m² (~1,012 sq ft).
Project High-Res Photo Gallery
2 photos & 3D spatial captures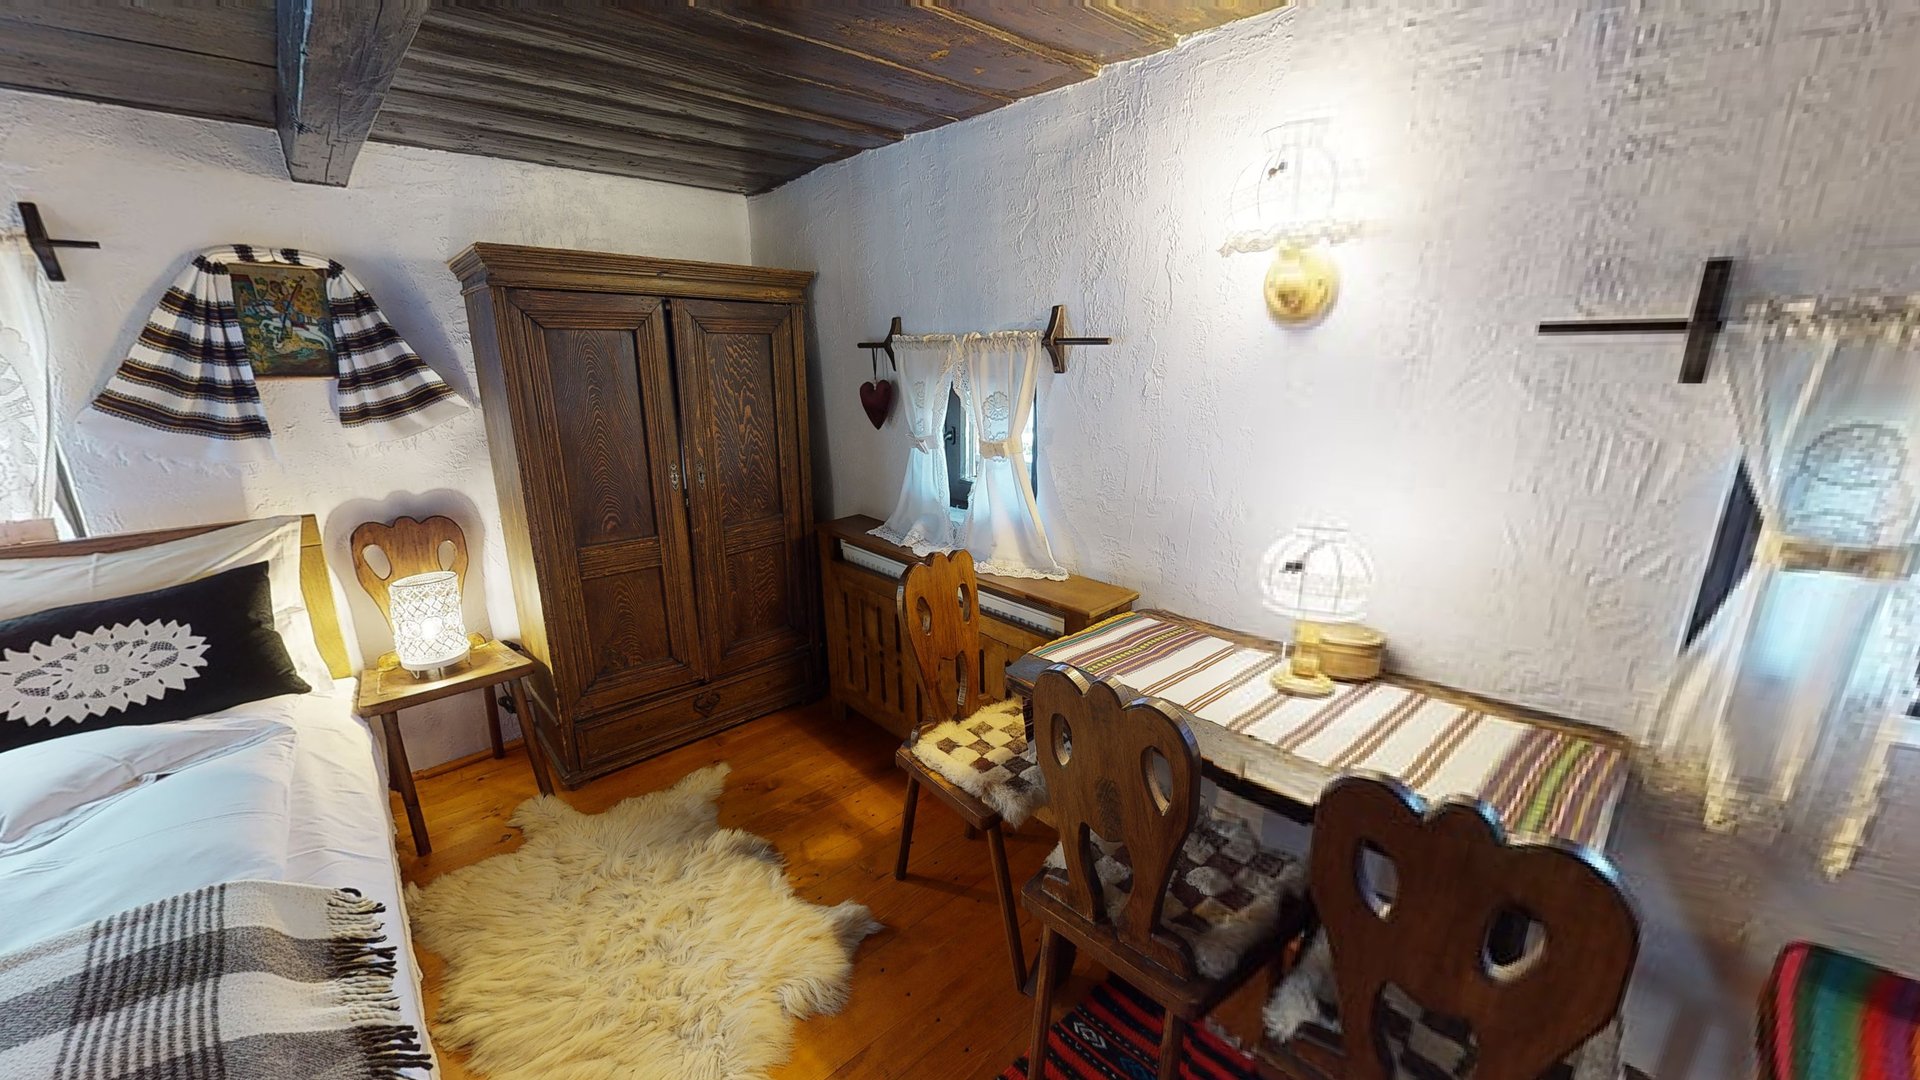
📦 Deliverables Produced for Client
- 3D Virtual Tour captured with Matterport Pro 2
- Multi-Level 3D Walkthrough (~94 m² / ~1,012 sq ft)
- Schematic 2D Floor Plan
- 3D Dollhouse Model
- VacationRental Schema.org Metadata with floorSize (~94 m² / 1,012 sq ft)
Client Value & ROI Achieved
Have a Similar Space to Scan?
We provide high-precision Matterport Pro3 LiDAR scanning, Scan-to-BIM, and custom software integrations globally.
Start Your 3D ProjectFeatured 360° Tours & Spatial Projects


Configure Your 3D Scanning, Scan to BIM & Software Proposal
Select your project area, space parameters, preferred currency, and required engineering deliverables below for a tailored technical proposal benchmark.