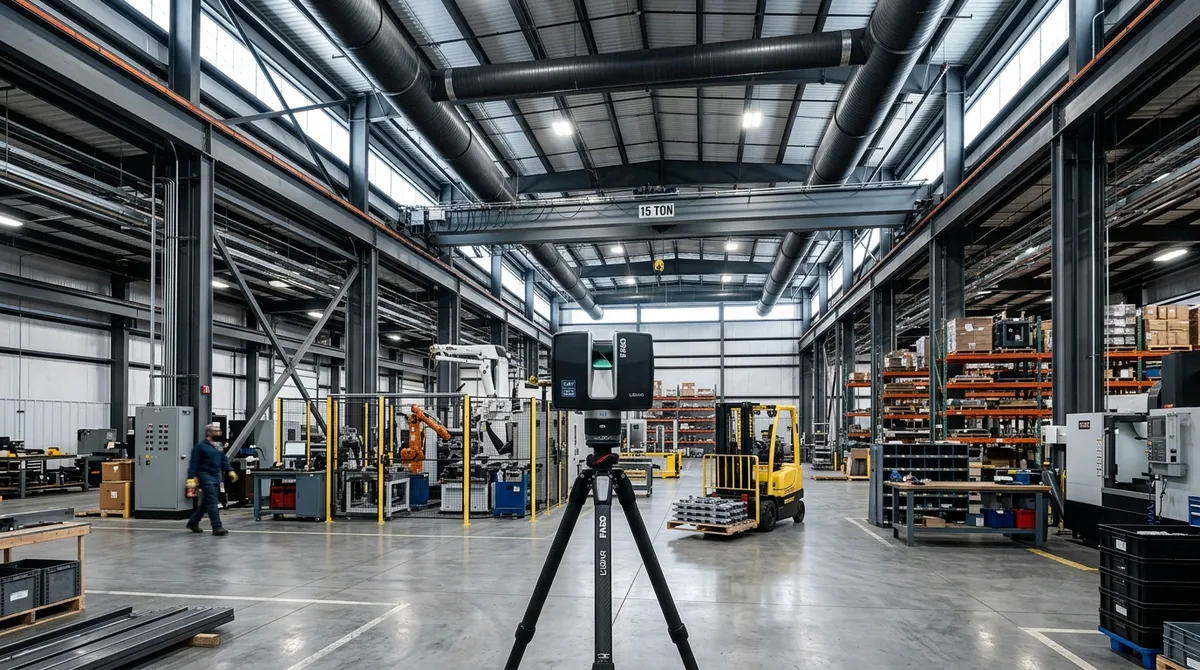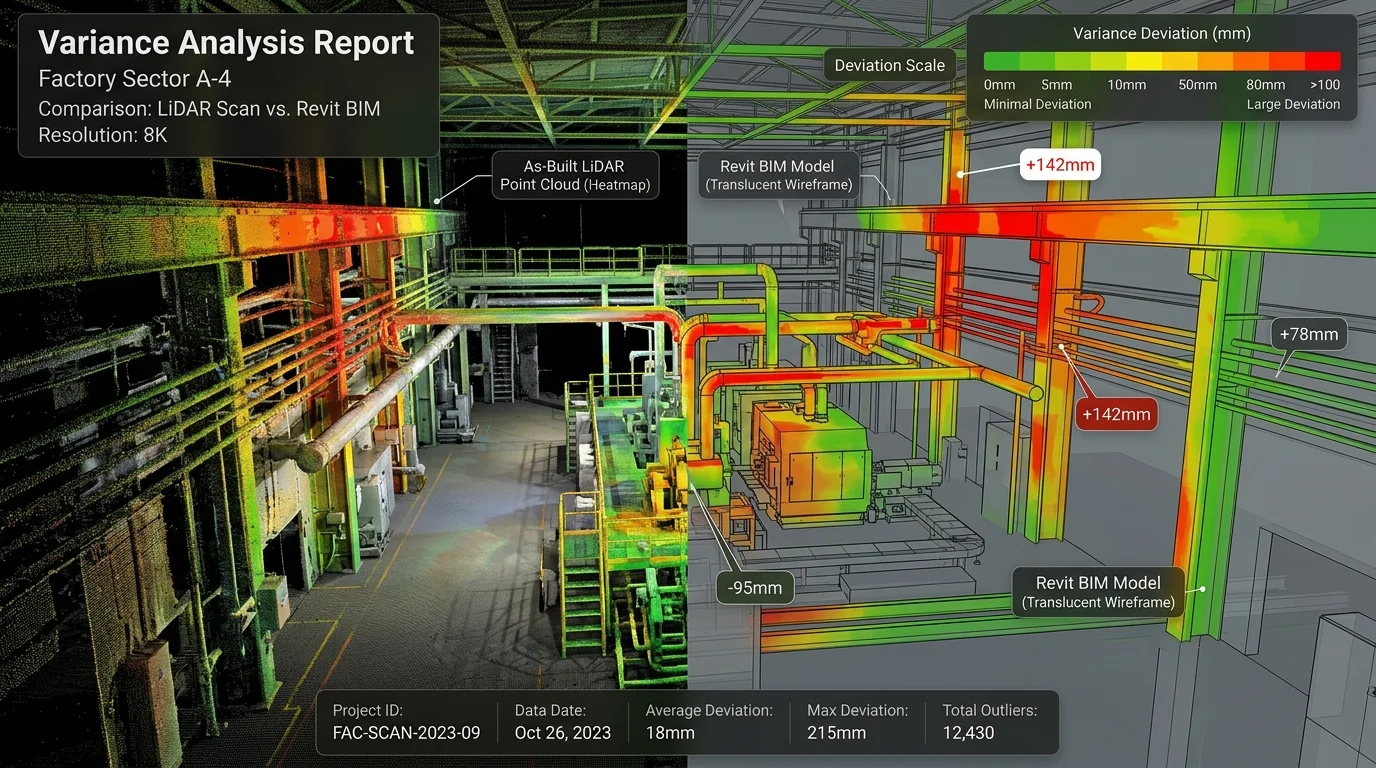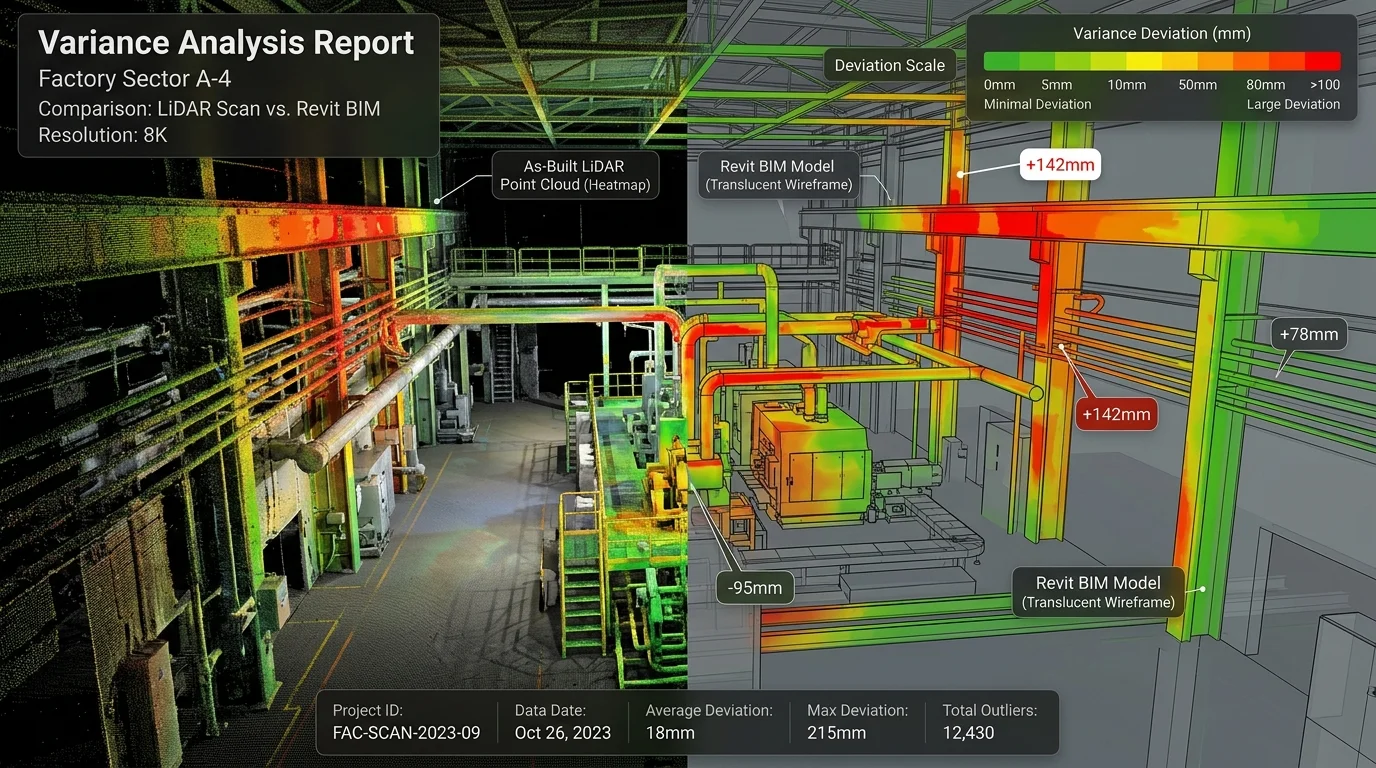
Industrial plants, manufacturing facilities, and steel structures experience subtle geometric movement and beam deflection over time. By executing Point Cloud Variance Analysis, BIM engineers compare sub-millimeter 3D LiDAR scan data directly against original CAD/BIM designs, generating color-coded deviation heatmaps that pinpoint structural misalignment.
Quantifying Structural Displacement & Fabrication Tolerances
Manual tape measurements fail to capture spatial warping across massive industrial pipe racks or structural trusses. High-density LiDAR point clouds (captured via Leica BLK360 or Matterport Pro3) are aligned to federated Revit LOD 350 BIM models using ICP (Iterative Closest Point) algorithms. Deviations are colorized from green (0-3mm tolerances) to flashing red (>15mm variances).
Key Benefits of 3D Variance Analysis
- Sub-Millimeter Inspection: Detect structural beam deflection, floor flatness (FF/FL numbers), and pipe alignment errors.
- Pre-Fabrication Verification: Ensure newly fabricated skids or vessel replacements fit perfectly into existing spatial openings.
- Risk Reduction during Turnarounds: Prevent costly shutdown delays caused by off-spec structural connections.
- Automated PDF & IFC Reports: Generate audit-ready compliance reports for structural engineers and insurers.
Precision Reality Capture with Digital Strada
Explore our turnkey Scan-to-BIM & Point Cloud Services or request an industrial audit consultation with Digital Strada specialists.
Ready to Digitize Your Space or Get an As-Built Quote?
Calculate instant 3D LiDAR scan costs, Scan-to-BIM modeling estimates, and software integration pricing in under 30 seconds.