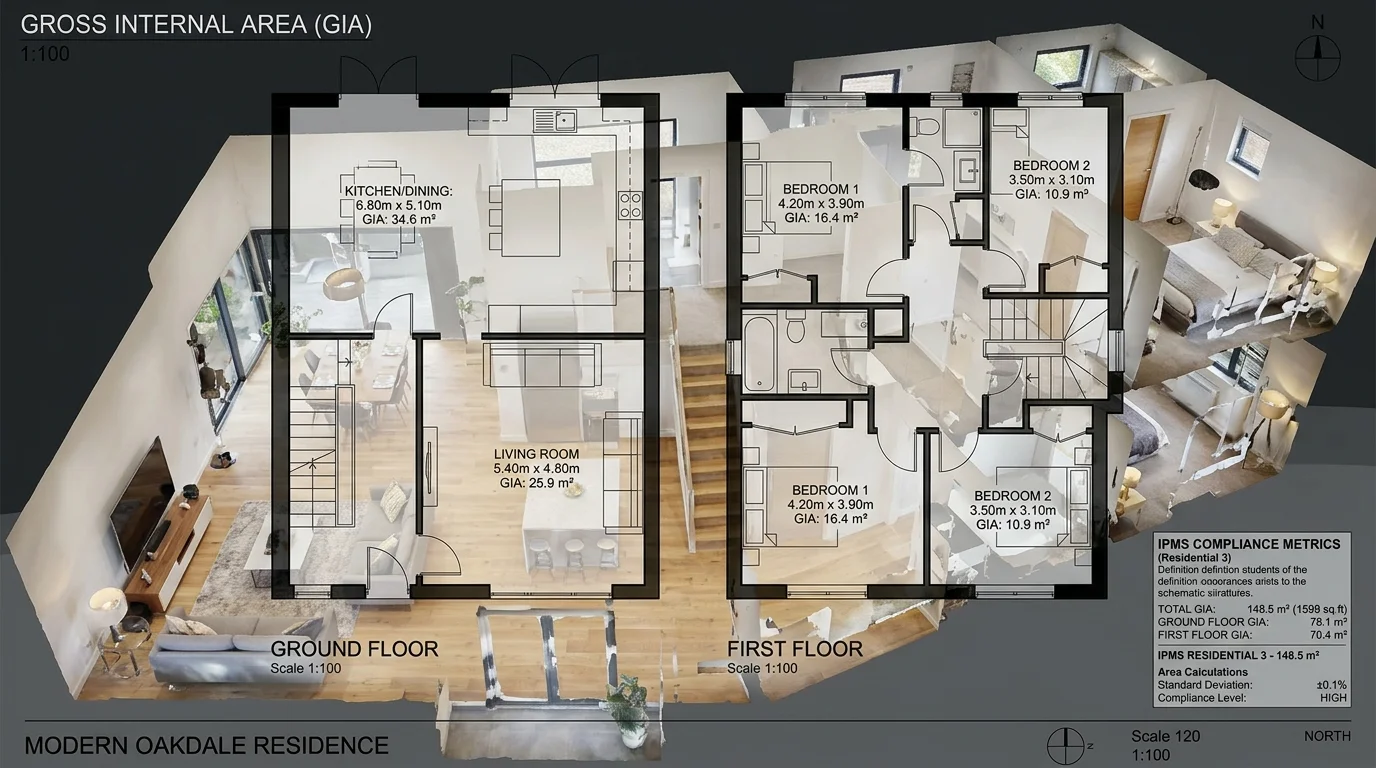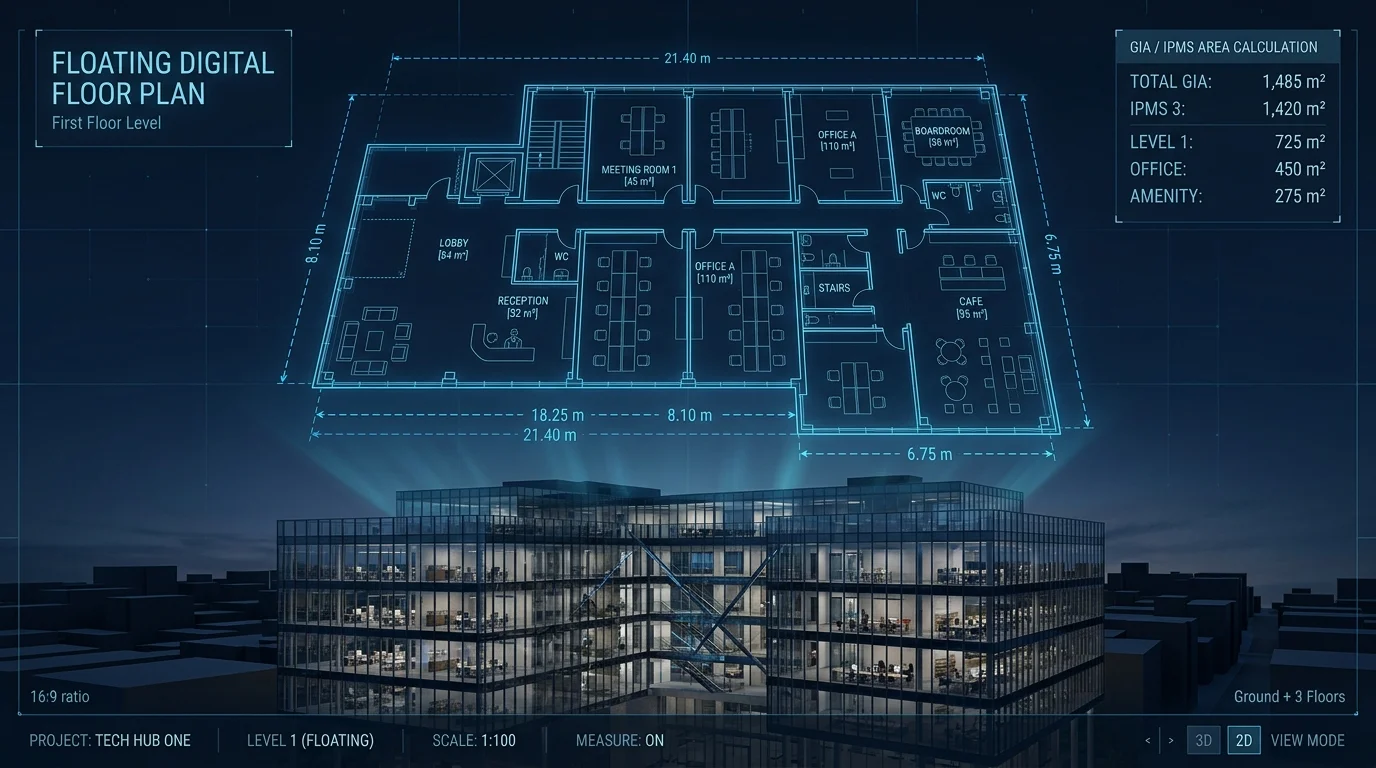
Accurate floor area calculation is critical when assessing commercial office leases, industrial warehouses, and luxury residential portfolios. By leveraging Matterport Pro3 LiDAR scanning and automated schematic floor plan workflows, real estate professionals obtain 99.9% accurate Gross Internal Area (GIA) and Net Internal Area (NIA) measurements compliant with IPMS (International Property Measurement Standards).
Eliminating Area Disputes in Commercial Valuations
Manual tape measurements often result in discrepancies that trigger costly legal disputes during property transactions. Automated 3D LiDAR floor plan extraction produces clear, vector-based 2D PNG/PDF floor plans complete with room dimensions, wall thicknesses, and total floor area breakdowns delivered within 24 to 48 hours.
Key Benefits of Automated 2D/3D Floor Plans
- IPMS Standard Alignment: Compliant with IPMS Residential 1, 2, and 3 standards recognized by RICS chartered surveyors.
- 24-48 Hour Turnaround: Rapid delivery of high-resolution vector PDFs and high-res layout PNGs.
- ±20mm @ 10m precision: Capture exact structural dimensions directly from high-density point cloud (±20mm @ 10m) data.
- Multi-Format Exports: Receive SVG vector drawings, DXF CAD files, and MatterPak 3D point cloud bundles.
Order Your Floor Plans with Digital Strada
Explore our turnkey Schematic Floor Plan & GIA Services or calculate instant pricing with our Instant Project Estimator.
Ready to Digitize Your Space or Get an As-Built Quote?
Calculate instant 3D LiDAR scan costs, Scan-to-BIM modeling estimates, and software integration pricing in under 30 seconds.