
Uform Design Centre 360 Google Street View Tour
Building Background & Context
Uform is one of the UK and Ireland’s leading kitchen door and component manufacturers. Digital Strada photographed and published a comprehensive 360° virtual walkthrough of the 1,000 m² Uform Design Centre in County Antrim onto Google Street View and Google Maps, enabling trade buyers, designers, and retail consumers to explore premium kitchen ranges remotely.
🎯 The Challenge
Capturing highly reflective gloss and matte kitchen surfaces, bespoke lighting configurations, and multiple showroom studio bays with immaculate visual consistency.
💡 The Technical Solution
Employed professional dual-lens HDR panoramic imaging, fine-tuned white balance calibrations for multi-zone showroom LED lighting, and interconnected all 360° nodes across the expansive showroom floor.
Project High-Res Photo Gallery
1 photos & 3D spatial captures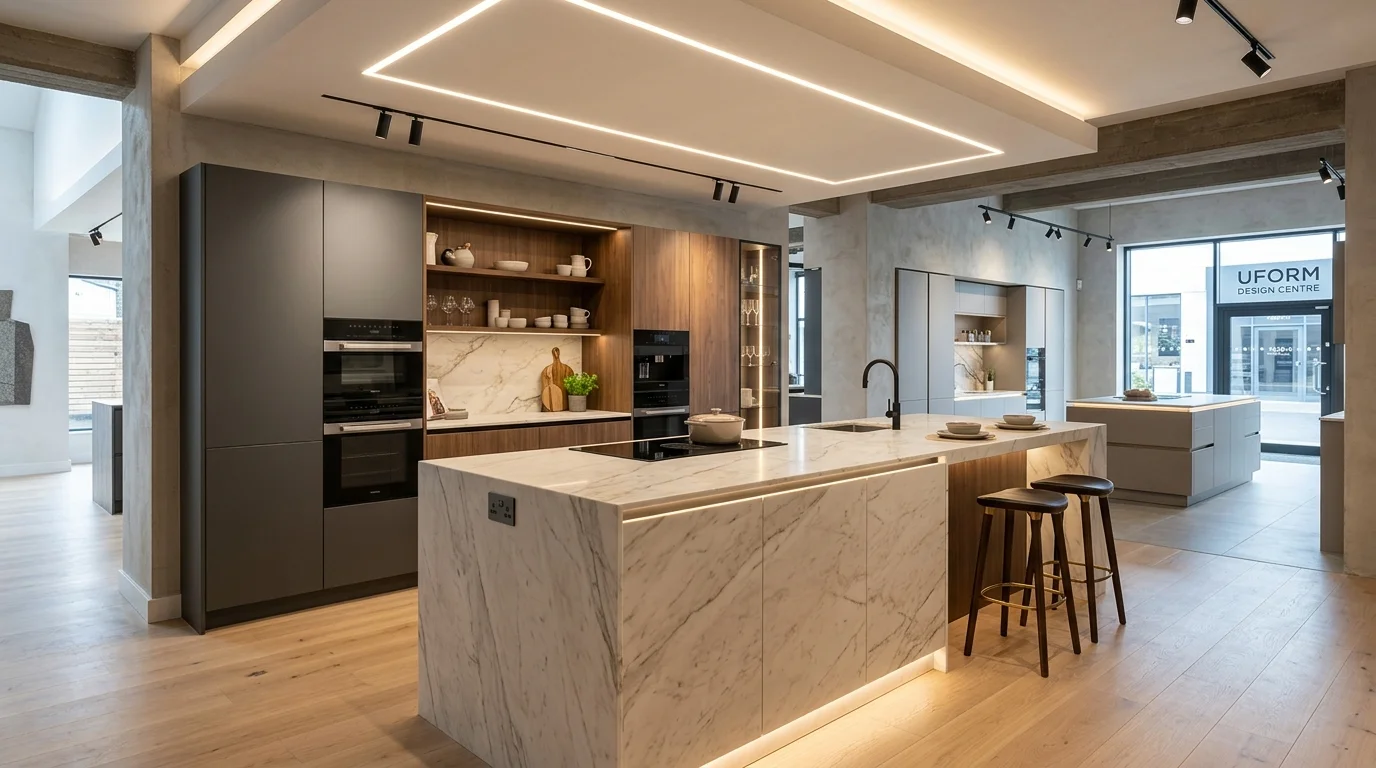
📦 Deliverables Produced for Client
- Official Google Street View 360° Showroom Tour
- High-Resolution Equirectangular 360° Master Images
- Google Business Profile Enhanced Visual Presence
- 16:9 Responsive Embed Player for Trade & Consumer Portals
Client Value & ROI Achieved
Have a Similar Space to Scan?
We provide high-precision Matterport Pro3 LiDAR scanning, Scan-to-BIM, and custom software integrations globally.
Start Your 3D ProjectFeatured 360° Tours & Spatial Projects


Configure Your 3D Scanning, Scan to BIM & Software Proposal
Select your project area, space parameters, preferred currency, and required engineering deliverables below for a tailored technical proposal benchmark.