
Titanic Hotel Belfast 360 Google Street View Tour
Building Background & Context
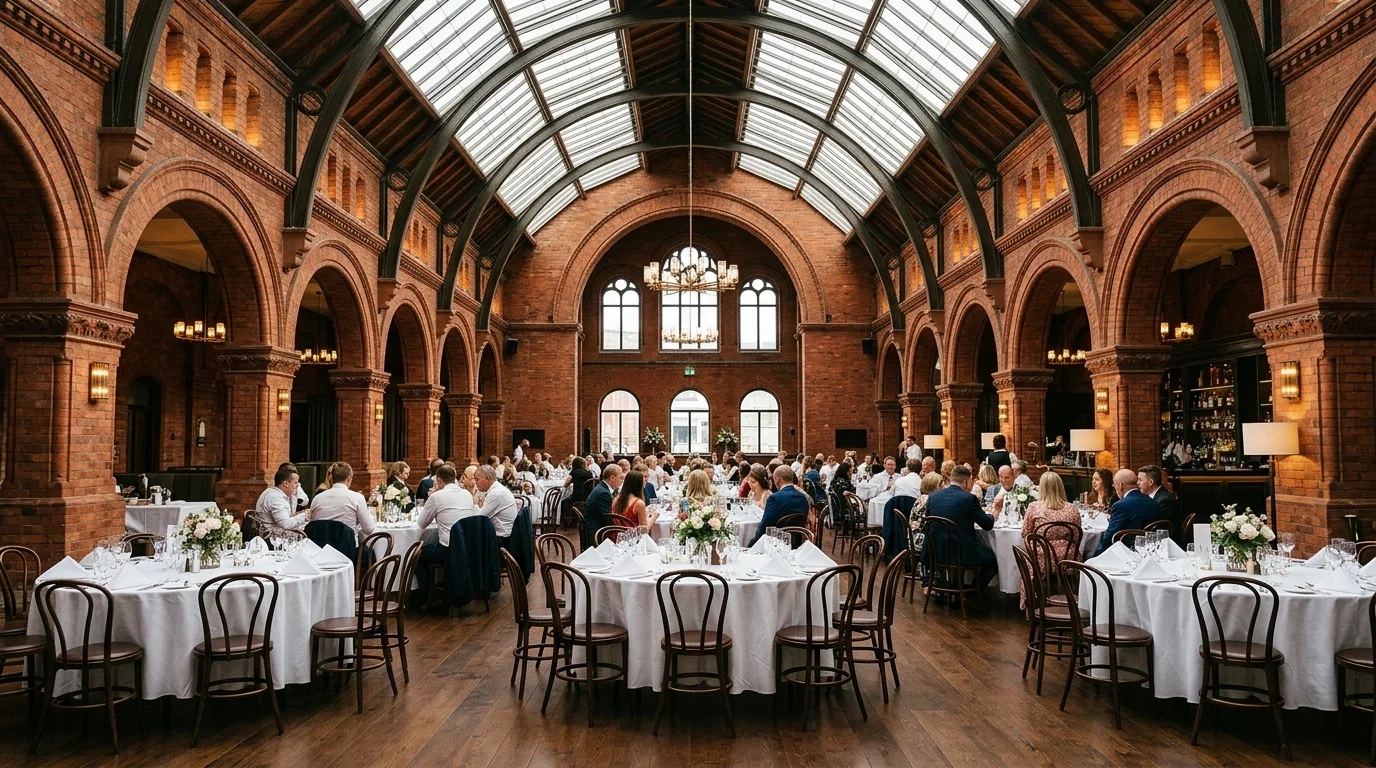
Titanic Hotel Belfast occupies the former headquarters and drawing offices of Harland & Wolff in the Titanic Quarter of Belfast. Digital Strada captured and published the complete interior and entrance onto Google Street View and Google Maps, enabling guests and global event planners to tour the historic drawing offices and luxury venues in photorealistic 360°.
🎯 The Challenge
Capturing expansive heritage spaces with vaulted glass ceilings, variable ambient daylight, and intricate interior woodwork without disrupting hotel guests and corporate functions.
💡 The Technical Solution
Deployed high-dynamic-range (HDR) 360° multi-bracket panorama capture, precise spatial positioning, and direct Google Maps Street View publishing with seamless point-to-point walkthrough navigation.
Project High-Res Photo Gallery
2 photos & 3D spatial captures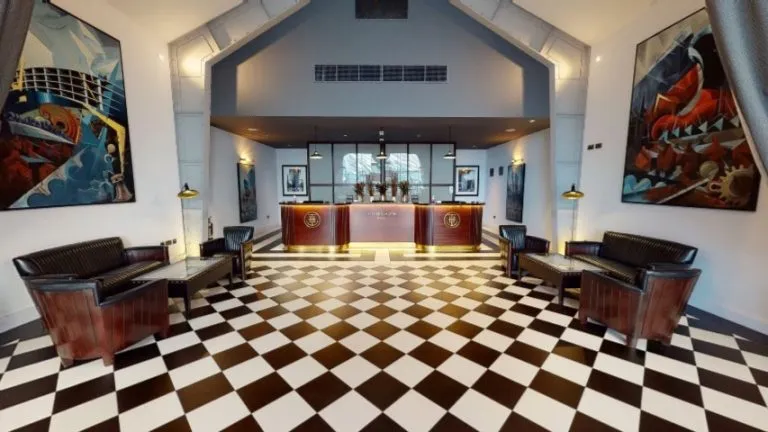
📦 Deliverables Produced for Client
- Official Google Street View 360° Tour on Google Maps
- Full 360° High-Resolution HDR Master Panoramas
- Google Business Profile Integration & Verification
- Responsive 16:9 Interactive Embed for Web & Mobile Portals
Client Value & ROI Achieved
Have a Similar Space to Scan?
We provide high-precision Matterport Pro3 LiDAR scanning, Scan-to-BIM, and custom software integrations globally.
Start Your 3D ProjectFeatured 360° Tours & Spatial Projects


Configure Your 3D Scanning, Scan to BIM & Software Proposal
Select your project area, space parameters, preferred currency, and required engineering deliverables below for a tailored technical proposal benchmark.