
Museums & Heritage
Titanic Belfast - World-Leading Maritime Museum 360° Virtual Tour
Belfast, Northern Ireland• Area: 14,000 m²
Matterport Pro3 LiDARGoogle Maps Street ViewMuseum Experience 3DMaritime Heritage
Request Similar 3D ScanProject Overview
Building Background & Context
Titanic Belfast stands as an iconic symbol of the city's shipbuilding triumph and tragedy, located at the exact shipyard slipway where RMS Titanic was built. Digital Strada captured the museum plaza and surrounding maritime exhibits in 3D.
🎯 The Challenge
Large geometric faceted aluminum facade panels and vast maritime plazas with high tourist footfall.
💡 The Technical Solution
Spherical 360° HDR captures synchronized with LiDAR point cloud scans to create a seamless interactive visitor experience on Google Maps.
Project High-Res Photo Gallery
1 photos & 3D spatial captures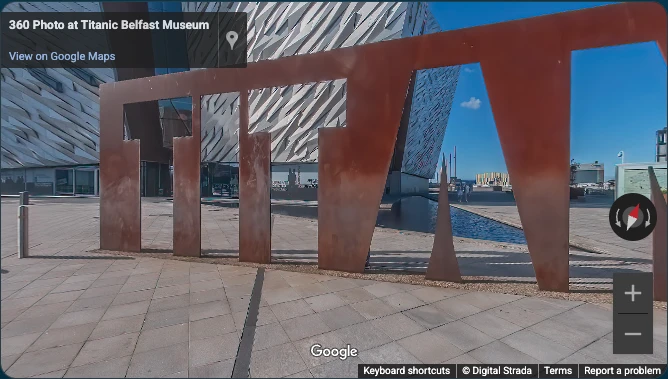
Titanic Belfast - World-Leading Maritime Museum 360° Virtual Tour - High-Resolution 360° Photogrammetry & Viewport
📦 Deliverables Produced for Client
- Interactive 360° Museum Tour
- Google Street View Integration
- High-Resolution HDR Panoramas
- Maritime Heritage Spatial Archive
Measurable ROI
Client Value & ROI Achieved
Over 750,000 Google Maps views
Enhanced global destination marketing
Interactive visitor pre-trip planning
Have a Similar Space to Scan?
We provide high-precision Matterport Pro3 LiDAR scanning, Scan-to-BIM, and custom software integrations globally.
Start Your 3D ProjectRelated Reality Capture
Featured 360° Tours & Spatial Projects


Custom 3D Engineering Proposal & Scope Builder
Configure Your 3D Scanning, Scan to BIM & Software Proposal
Select your project area, space parameters, preferred currency, and required engineering deliverables below for a tailored technical proposal benchmark.
m²
50 m²2,500 m²5,000+ m²
Tailored Engineering & Spatial Consultancy
Configured Scope Summary
250 m² • Commercial Office / Retail Space
⚡ Calculated Scope Analysis:
Custom Engineering Proposal
* 3D & BIM projects are tailored based on site parameters, timeline, and custom specifications.
🛒 Selected Scope Deliverables:
2D Schematic Floor Plan (GIA)
All project data is strictly confidential and routed directly to Digital Strada Team.