
Farset Labs Belfast MakerSpace 360 Google Street View Tour
Building Background & Context
Farset Labs is a community-funded charity and makerspace based in Belfast, providing open-access prototyping facilities, electronics benches, workshop tooling, and collaborative coworking desks for creators, developers, and tech entrepreneurs. Digital Strada captured and published the complete 450 m² space onto Google Street View and Google Maps, opening its workshop benches and event halls to the global tech community.
🎯 The Challenge
Navigating dense workshop equipment, prototyping benches, laser cutters, 3D printers, and communal event areas while maintaining seamless 360° node transitions across multiple connected studios.
💡 The Technical Solution
Deployed high-density HDR multi-angle panoramic photography, optimized lighting balance for active lab environments, and linked all interior points directly to the Google Street View network.
Project High-Res Photo Gallery
2 photos & 3D spatial captures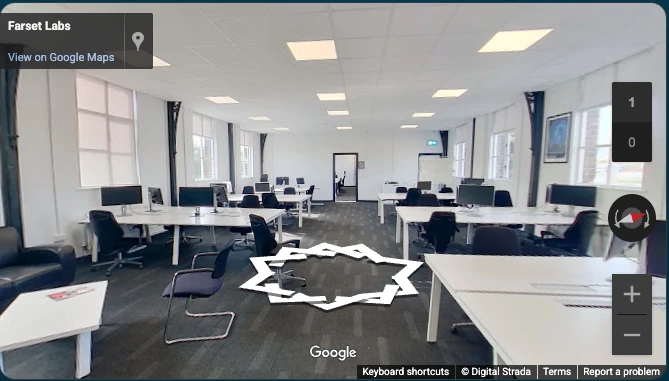
📦 Deliverables Produced for Client
- Official Google Street View 360° Verified MakerSpace Tour
- High-Resolution Equirectangular 360° Master Images
- Google Maps Business Profile Optimization
- Responsive 16:9 Interactive Embed for Community & Event Websites
Client Value & ROI Achieved
Have a Similar Space to Scan?
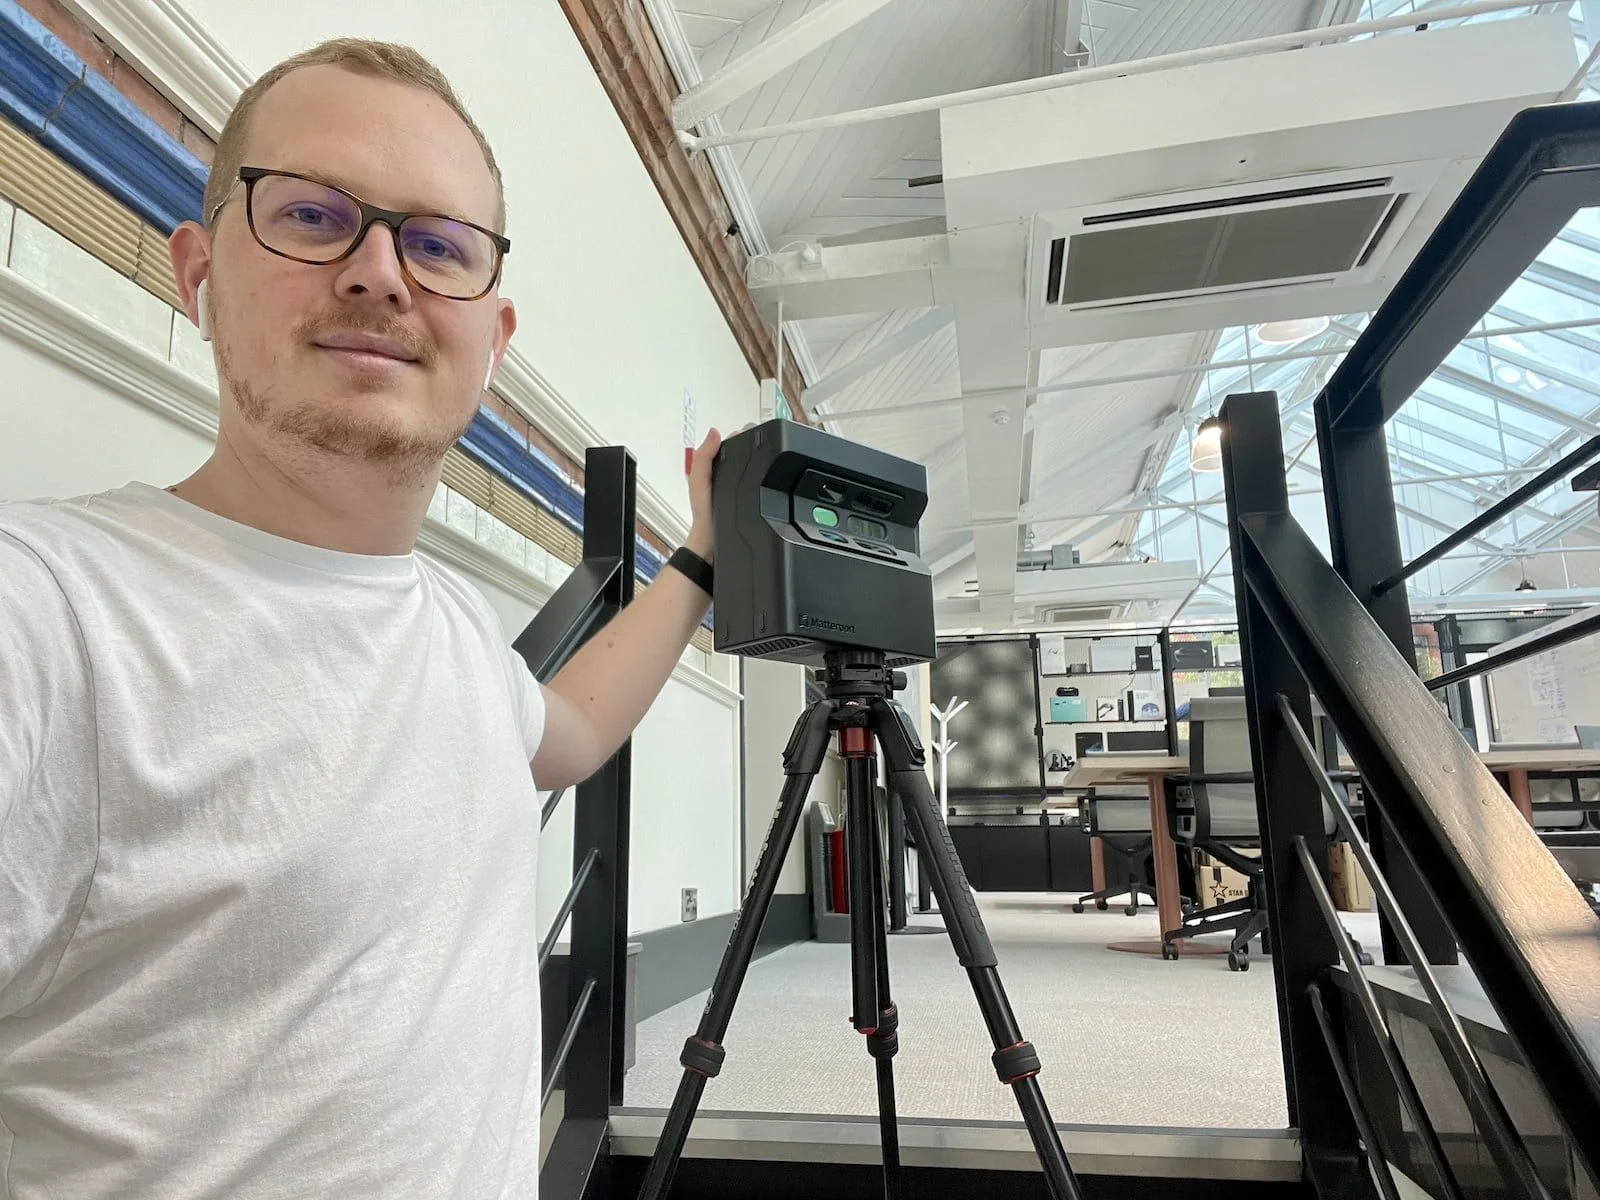
We provide high-precision Matterport Pro3 LiDAR scanning, Scan-to-BIM, and custom software integrations globally.
Start Your 3D ProjectFeatured 360° Tours & Spatial Projects


Configure Your 3D Scanning, Scan to BIM & Software Proposal
Select your project area, space parameters, preferred currency, and required engineering deliverables below for a tailored technical proposal benchmark.