
Real Estate & Coworking
Espace Léopold Brussels - European Parliament Complex 360° Virtual Tour
Brussels, Belgium• Area: 285,000 m²
360° Civic PhotogrammetryGoogle Maps Street ViewEuropean Institutional 360°Corporate Real Estate
Request Similar 3D ScanProject Overview
Building Background & Context
Espace Léopold is the monumental complex of buildings in Brussels housing the European Parliament, featuring the famous Paul-Henri Spaak hemicycle and modern post-modernist curved glass architecture. Digital Strada captured the esplanade in 3D.
🎯 The Challenge
High-security institutional precinct, reflective glass curtain walls, and expansive pedestrian plazas.
💡 The Technical Solution
Georeferenced 360° HDR spherical imaging capturing the monumental civic facade and urban connectivity.
Project High-Res Photo Gallery
1 photos & 3D spatial captures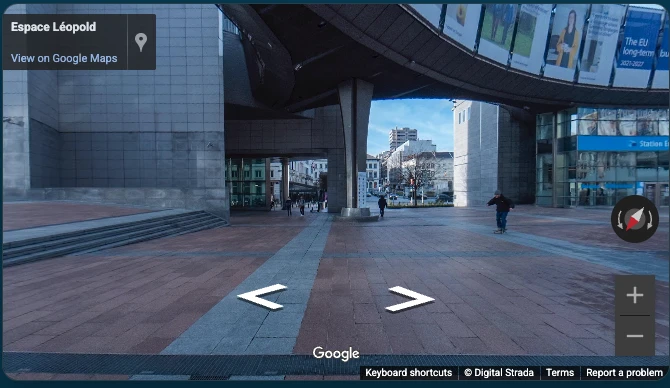
Espace Léopold Brussels - European Parliament Complex 360° Virtual Tour - High-Resolution 360° Photogrammetry & Viewport
📦 Deliverables Produced for Client
- Interactive 360° Institutional Walkthrough
- Google Street View Esplanade Publishing
- High-Resolution HDR Image Suite
Measurable ROI
Client Value & ROI Achieved
450,000+ Annual views on Google Maps
Universal public access to European institutional architecture
High-fidelity spatial archival
Have a Similar Space to Scan?
We provide high-precision Matterport Pro3 LiDAR scanning, Scan-to-BIM, and custom software integrations globally.
Start Your 3D ProjectRelated Reality Capture
Featured 360° Tours & Spatial Projects

Custom 3D Engineering Proposal & Scope Builder
Configure Your 3D Scanning, Scan to BIM & Software Proposal
Select your project area, space parameters, preferred currency, and required engineering deliverables below for a tailored technical proposal benchmark.
m²
50 m²2,500 m²5,000+ m²
Tailored Engineering & Spatial Consultancy
Configured Scope Summary
250 m² • Commercial Office / Retail Space
⚡ Calculated Scope Analysis:
Custom Engineering Proposal
* 3D & BIM projects are tailored based on site parameters, timeline, and custom specifications.
🛒 Selected Scope Deliverables:
2D Schematic Floor Plan (GIA)
All project data is strictly confidential and routed directly to Digital Strada Team.