Digital Strada Logo
Meniu Navigare
Scan to BIM

Matterport Scan to BIM

Digital Strada
19 martie 2024
2 min lectură

Matterport Scan to CAD

We deliver Matterport Scan to CAD for any building type which can be scanned.


SAY HELLO

Explore Standard 3D Virtual Tour of Uform Design Centre - Kitchen Furniture Showroom - Standard Tour

Let's talk and see how Digital Transformation can be delivered in your company or organisation.

let's talk

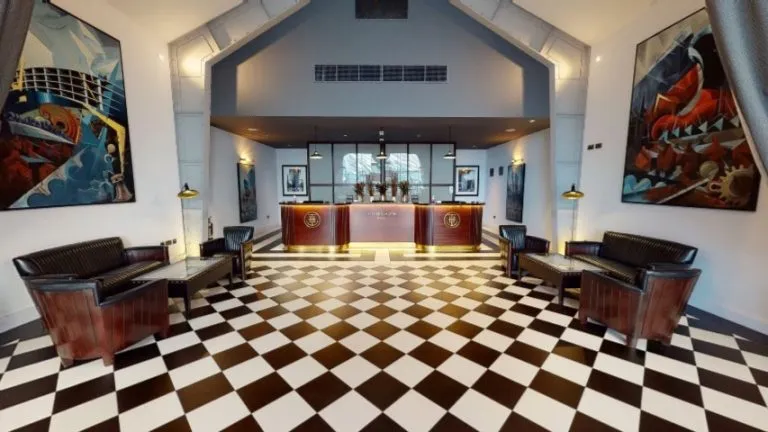
Explore 3D Virtual Tour of Titanic Hotel Belfast - Standard Tour

Let's talk and see how Digital Transformation can be delivered in your company or organisation.

explore project

Matterport Scan to CAD

Architecture, Complex MEP, and Industrial Spaces

Specialized models designed specifically for engineering workflows in complex mechanical and manufacturing spaces. These models are perfect for plant rooms, fulfillment centers, and manufacturing facilities. Engineers can easily document the sizing, locations, and configurations of mechanical equipment and piping.

o enhance productivity in your documentation and design workflow.


Simplify your CAD workflow.

With this service, teams are free from tedious manual work and can instead focus on achieving powerful business results. High-quality Matterport CAD files are generated hassle-free and affordably from the accurate point cloud in your digital twin. Download sample CAD files created for this space.

Receive files in days, not weeks.

Whether you’ve been manually drawing models yourself or outsourcing to vendors to go onsite, Matterport streamlines your workflow to automatically generate and upload your CAD file in days with easy ordering and ready-to-use quality drawings without tedious vendor quality management.


Architecture

This standard CAD file captures the fundamental components of the building's internal structure, including visible walls, floors, doors, columns, ceilings, windows, bathroom fixtures, stairs, roofs.

Architecture & Electrical

Capture architecture and generic models of existing conditions, modeled to size, of interior architecture and electrical elements, including; power/data outlets, lighting fixtures/switches, alarms, etc., based on the scan point cloud.


Architecture and MEP

Obtain generic models of existing conditions, modeled to size, of interior architecture and visible MEP systems, including but not limited to mechanical equipment, piping, plumbing, and electrical outlets. This option eliminates the guesswork of existing systems.


Architecture, Electrical & Interior Furniture

Get a comprehensive representation of all the elements of architecture, interior furniture, and electrical mentioned above.
Talk to an Expert
View All 3D Digital Twin Projects!

Do You Want to Bring

Digital Innovation in Your Business ✨

Let’s Get Started

Ready To Make a Digital Twin of your Hotel, Restaurant, Factory or Showroom? Let's Deliver one for You!

contact us
Categorii:Scan to BIM3D Digital TwinsEnterprise SoftwareAEC & ConstructionReal Estate & PropTech3D Virtual Tours
Etichete:#Revit#Commercial Property#V-Commerce#Scan-to-BIM#Digital Twin#4K LiDAR#Point Cloud#Matterport Pro3#IoT Telemetry#AutoCAD#Smart Building#As-Built#BMS Data#Real Estate#3D Walkthrough#360 Panorama#PropTech
Înapoi la Blog