
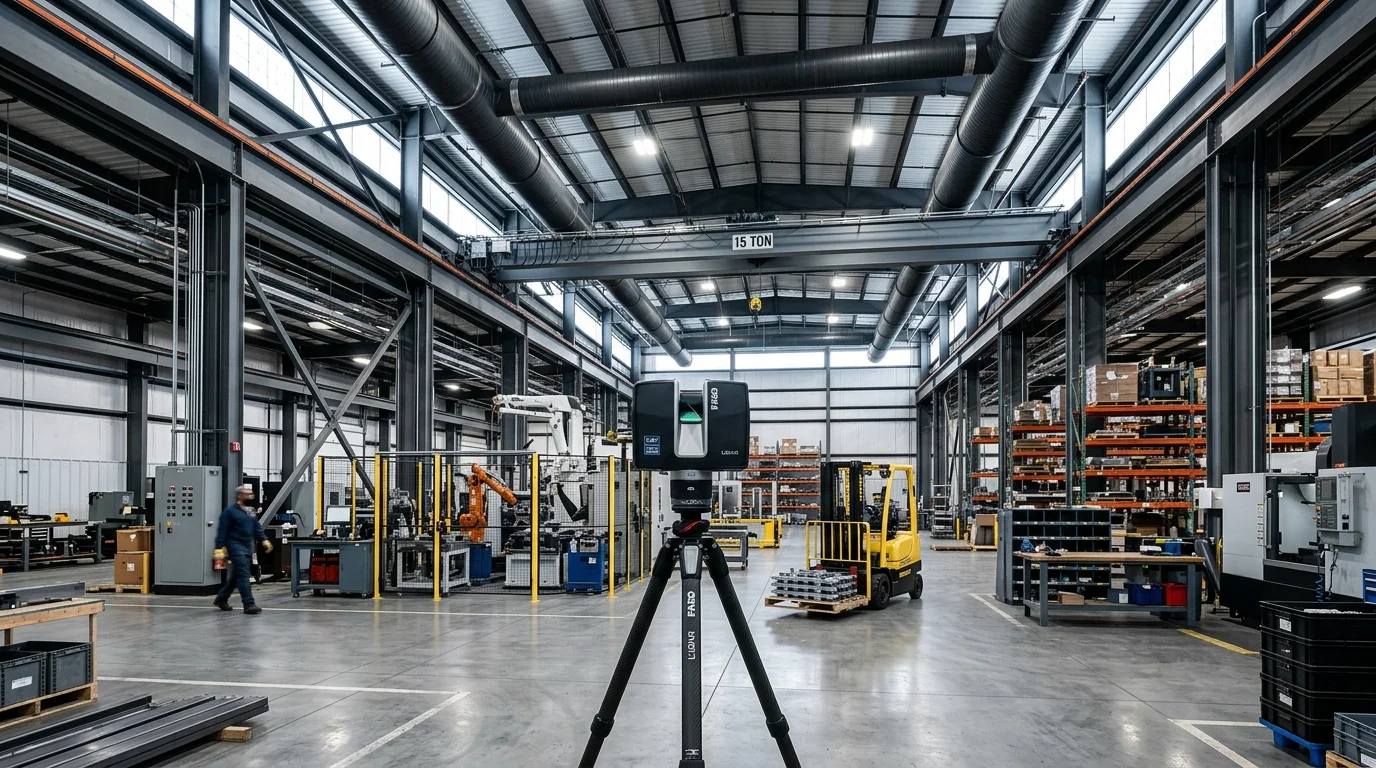
Tailored BIM Granularity for Every Project Stage
Dezvoltat pentru arhitecți, ingineri de structuri, proiectanți instalații MEP și antreprenori generali.
Model Conceptual & Volumetrie
Structură de bază, volumetrie generală, anvelopă clădire, plăci de pardoseală, contur acoperiș și poziționare uși/ferestre.
Arhitectură & Structură Detaliată
Compoziția stratificată a pereților și planșeelor, elemente structurale din beton/oțel, cote precise și goluri de tâmplărie.
Instalații Complete MEP & Ansambluri
Canale de ventilație HVAC, trasee conducte sanitare/termice, jgheaburi cabluri electrice și detalii de îmbinare structurală.
De ce convergența dintre scanarea 3D și BIM este esențială pe șantierele moderne
Pierderi anuale cauzate de planuri 2D necoordonate și măsurători manuale greșite.
Proiectele mari depășesc bugetele dacă nu dețin o bază geometrică 3D verificată.
Precizie milimetrică pentru prefabricare fără erori și montaj perfect.
Timp rapid de execuție pentru pachete complete de modelare arhitecturală și structurală.
Cum optimizează Scan-to-BIM fiecare fază a proiectului
1. Proiectare & Pre-Construcție
Scanăm condițiile existente pe șantier pentru a genera modelul as-built Revit (.RVT), permițând identificarea timpurie a conflictelor de spațiu.
- Geometrie as-built validată (.RVT, .IFC)
- Detecție automată de coliziuni cu instalațiile existente
- Nori de puncte de înaltă densitate .E57 și .RCS
2. Construcție & Monitorizare 4D
Scanările periodice încărcate în Autodesk Build și Autodesk Docs asigură sincronizarea execuției cu proiectul tehnic.
- Sincronizare 3D a rapoartelor RFI în Autodesk Build
- Urmărire vizuală a etapelor de progres 4D
- Recepții calitative clare cu subcontractanții
3. Predare & Administrare Facilități
La finalizarea lucrărilor, livrăm modelul As-Built LOD 350 împreună cu geamănul digital 4K pentru mentenanța pe termen lung.
- Pachete complete As-Built LOD 350 la cheie
- Etichete interactive pe echipamente și manuale tehnice
- Integrare directă cu telemetria IoT pentru clădiri inteligente
Livrabile Inginerești Extrase din Scanarea 3D LiDAR
Extrageți date CAD/BIM structurate, nori de puncte de înaltă densitate și schițe instantanee pentru asigurări direct din datele noastre de scanare 3D LiDAR Matterport Pro3.
Schițe 2D/3D de Suprafață (GIA)
PDF | PNG | SVGSchițe 2D cu etichete de camere, dimensiuni exacte de pereți și calcul Suprafață Utilă (GIA) livrate în 24-48 de ore.
Pachet Fișiere BIM (Revit & IFC)
.RVT | .IFC OpenBIMModele 3D BIM As-Built ce conțin elemente structurale, pereți, plăci, uși, ferestre și instalații MEP modelate din datele scanării 3D.
Nor de Puncte Înregistrat E57
.E57 (ASTM E2807 Standard)Nori de puncte LiDAR 3D de înaltă densitate cu coordonate spațiale 3D, date de culoare RGB și origini de senzori pentru inginerie inversă BIM & CAD.
Pachet Date MatterPak™
.XYZ | .OBJ Mesh | Floor Plan PNGPachet complet de date arhitecturale ce conține nori de puncte colorați, fișiere 3D mesh OBJ, planuri de plafon și schițe de înaltă rezoluție.
Planuri CAD 2D/3D Compatibile AutoCAD
.DWG | .DXFPlanuri arhitecturale CAD pe straturi, secțiuni transversale structurale, planuri de acoperiș și fațade exterioare compatibile AutoCAD & BricsCAD.
TruePlan™ pentru Xactimate
.SKX Xactimate SketchSchițe 3D pentru dosare de daune în asigurări livrate direct în format Xactimate pentru estimarea rapidă a pagubelor.
Integrare Fluentă cu Autodesk Construction Cloud & Revit
Digital Strada execută servicii profesionale de scanare 3D LiDAR în teren și extrage livrabile gata de import compatibile cu ecosistemul Autodesk (.RVT, .IFC, .DWG, .E57, .RCP). Asistăm echipa dumneavoastră tehnică în conectarea acestor scanări și modele BIM direct în fluxurile și conturile dvs. existente Autodesk Construction Cloud (ACC) sau BIM 360.
Conectare Autodesk Construction Cloud (ACC) & BIM 360
Vă ajutăm să conectați turul 3D capturat direct în tabloul de bord al proiectului dvs. ACC. Integram vizualizatorul 3D în Partner Cards și aliniem RFI-urile spațiale.
Modelare BIM As-Built Revit (.RVT / .IFC)
Convertim datele brute din norul de puncte LiDAR în modele parametrice Autodesk Revit (.RVT, .IFC) de la nivel LOD 200 până la LOD 350 pentru instalații MEP, structură și arhitectură.
Planuri AutoCAD & Civil 3D (.DWG / .DXF)
Furnizăm planuri 2D pe straturi, secțiuni structurale, planuri de învelitoare și fațade pregătite pentru import instant în AutoCAD și Civil 3D.
Nori de Puncte Autodesk ReCap Pro (.RCP / .RCS)
Nori de puncte LiDAR de mare densitate (.E57, .XYZ) indexați pentru Autodesk ReCap Pro (.RCP/.RCS) pentru detecția coliziunilor în Navisworks și Revit.
Cum implementează Digital Strada scanările 3D & livrabilele în contul dumneavoastră Autodesk ACC:
Execuție Scanare 3D LiDAR pe Șantier
Echipa Digital Strada deplasează echipamente de înaltă precizie Matterport Pro3 LiDAR pentru a captura șantierul sau clădirea cu precizie milimetrică.
Generare Livrabile Tehnice Autodesk
Inginerii noștri BIM procesează datele brute și extrag modele Revit (.RVT LOD 200-350), planuri AutoCAD (.DWG) și nori de puncte ReCap (.RCP).
Import Direct în Contul Dvs. ACC & Autodesk Docs
Echipa dvs. de proiect primește fișierele structurate Autodesk pentru a le încărca direct în depozitele dvs. existente din Autodesk Construction Cloud (ACC Docs / BIM 360).
Setare Tablou de Bord ACC & Asistență Vizualizare 3D
Asistăm echipa dvs. în conectarea turului 3D interactiv în tabloul de bord ACC Partner Cards pentru inspecții de la distanță și verificarea coliziunilor.
Cum Beneficiază Echipele AEC de Implementarea Nostră Autodesk:
Servicii Media & Hardware Complementare
Panorame Aeriene 360° cu Drona & Fotografie Tiny Planet
Oferiți o perspectivă spectaculoasă proprietăților dumneavoastră prin panorame aeriene 360°, proiecții sferice...
Tururi Virtuale 360° Rapide & Publicare Google Street View
Creșteți vizibilitatea pe Google Maps și atrageți mai mulți clienți prin tururi virtuale 360° rapide, realizat...
Tururi Video Cinematice & Reels Verticale Social Media
Captivați cumpărătorii prin tururi video fluide ghidate de agent și reels verticale 9:16, filmate în 4K ProRes...
Transmisiuni Live Evenimente & Open House Virtual
Difuzați evenimente corporate, lansări de proiecte și vizionări Open House cu echipamente profesionale Mevo și...
Configurează Proiectul de Scanare 3D & Scan to BIM
Selectați suprafața, tipul spațiului, valuta și livrabilele dorite pentru o propunere tehnică de inginerie personalizată.
Sumar Configurație Proiect
Solicită o Ofertă Personalizată Scan-to-BIM
Discutați cu specialiștii noștri BIM pentru a stabili specificațiile LOD, cerințele norilor de puncte și termenul de livrare pentru proiectul dumneavoastră.