1. Executive Summary: Transforming Multifamily Asset Management with 3D Spatial Twins
The modern residential property sector faces escalating competition, changing tenant expectations, and complex facility maintenance demands. Implementing photorealistic 3D digital twins across multifamily communities—from high-density urban apartment towers to suburban garden-style developments—fundamentally changes how properties are marketed, leased, and managed.
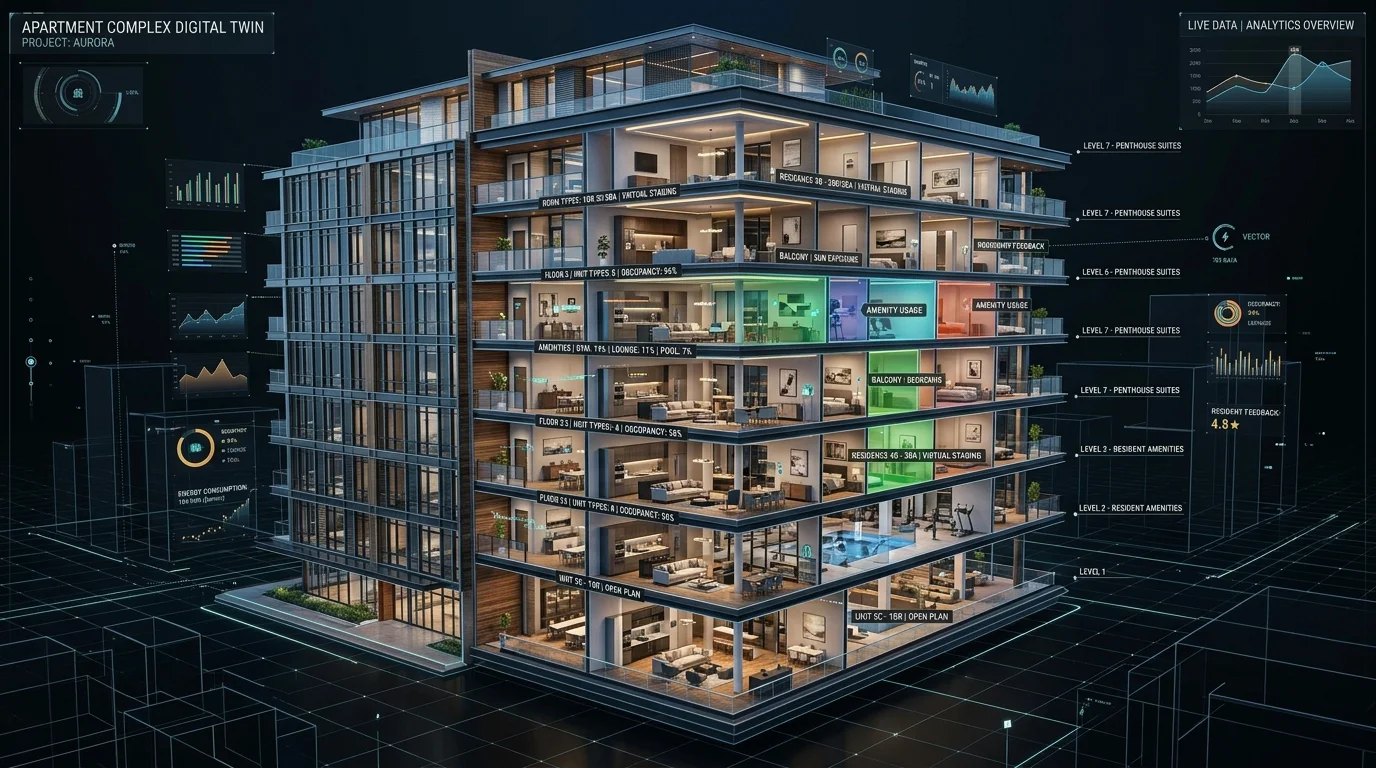
By creating a millimetric spatial replica of every floor plan, amenity center, and mechanical space, asset managers and leasing directors can execute 100% remote virtual tours, conduct spatial heatmapping to evaluate tenant engagement, and maintain as-built architectural records for lifetime facility operations. Explore our dedicated Multifamily 3D Spatial Solutions to see live implementations.
2. Technical Architecture & Spatial Capture Workflow
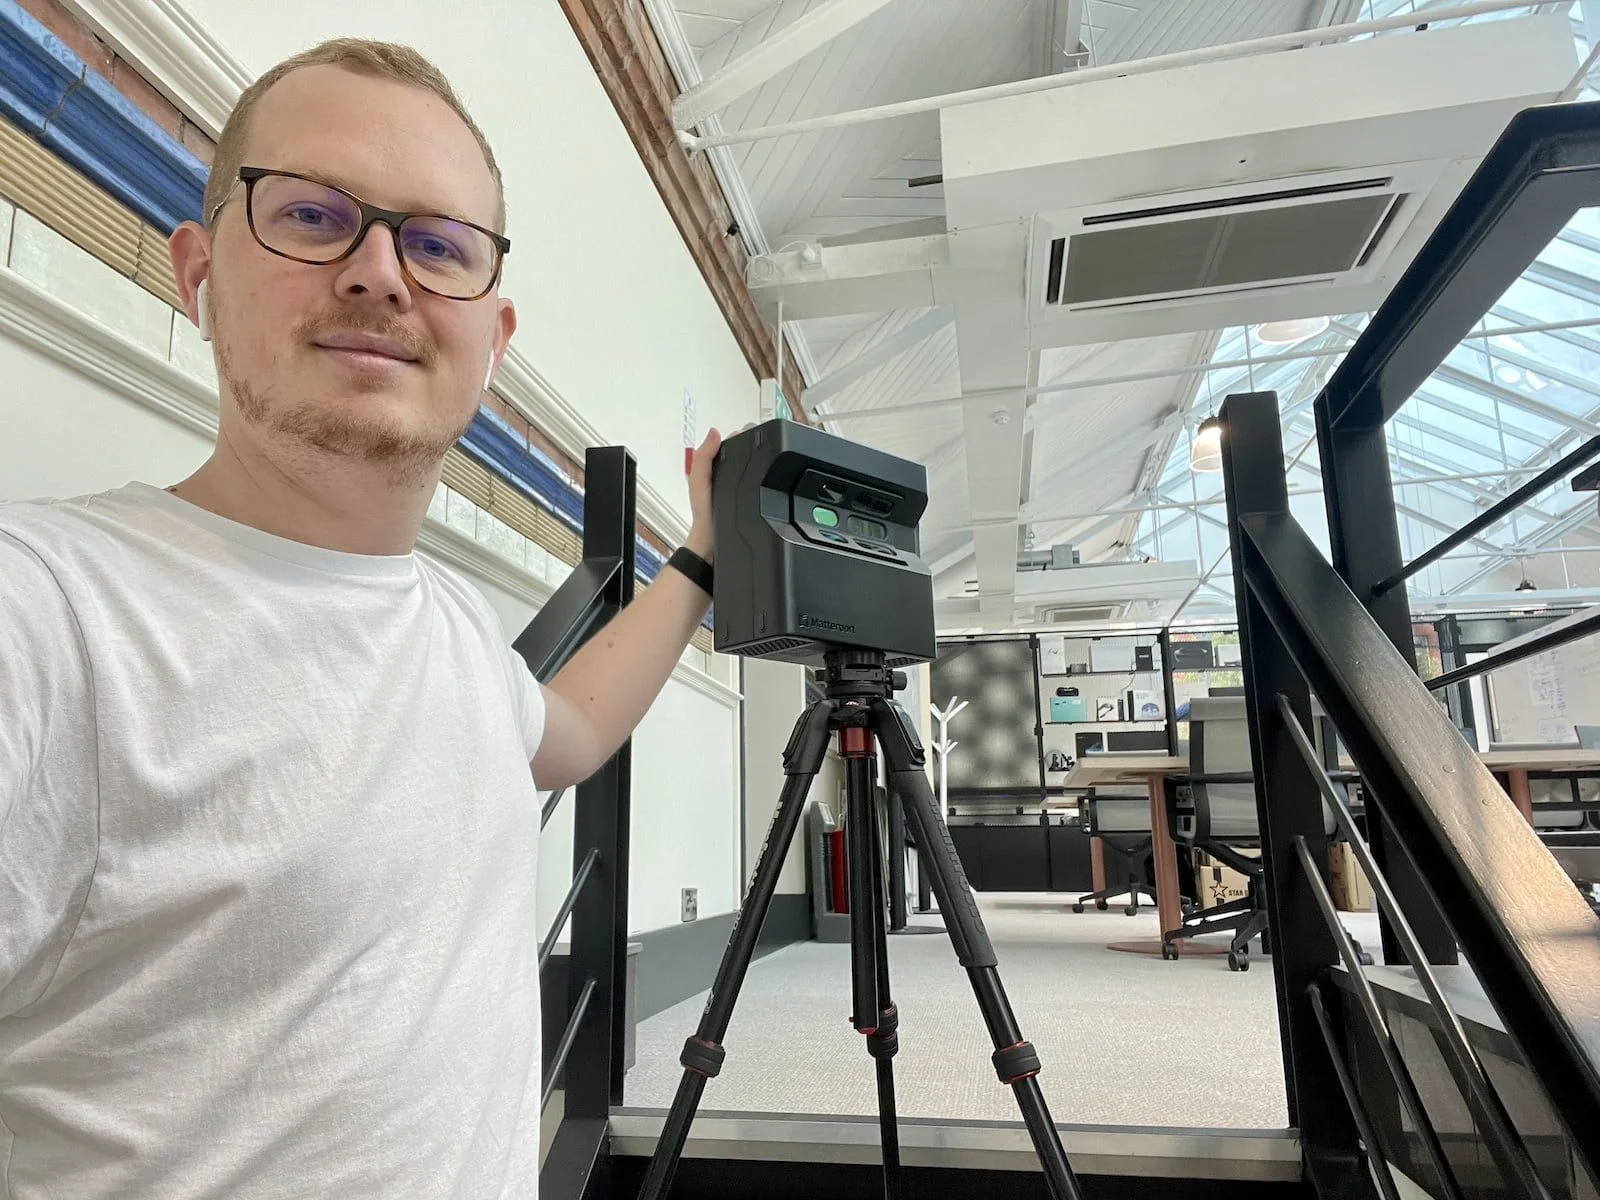
High-resolution spatial capture for apartment complexes requires a dual-tier scanning approach combining HDR photogrammetry with Matterport Pro3 LiDAR (±20mm @ 10m) rangefinders:
- Unit Layout Standardization: Rapid 3D scanning of key model units (1-bedroom, 2-bedroom, penthouse) utilizing automated spatial alignment algorithms.
- Amenity & Common Area Capture: Comprehensive twin generation of fitness centers, rooftop lounges, co-working spaces, and parking garages.
- BMS & Mechanical Integration: Spatial tagging (Mattertags) attached to HVAC units, electrical panels, and water shut-off valves for facility teams.
3. Virtual Staging & Interior Render Engine Integration
Traditional physical staging for multiple unit layouts is expensive and static. By integrating photorealistic virtual interior staging directly onto empty 3D meshes, leasing teams can instantly swap furniture packages, paint schemes, and finishes for different target demographics.
Prospective tenants can interactively toggle between modern minimalist, industrial, or classic Scandinavian design themes inside the exact 3D viewport. View detailed deliverable specifications on our 2D Schematischer 2D-Grundrisss and Spatial Deliverables hubs.
4. Spatial Analytics & Dwell Time Heatmapping
Integrating telemetry analytics into the 3D viewport yields actionable leasing intelligence:
| Metric | Data Point Tracked | Business Impact |
|---|---|---|
| Spatial Dwell Time | Average seconds spent in kitchen vs. balcony | Optimizes floor plan architectural highlights |
| Feature Interaction | Click rates on luxury appliance Mattertags | Validates capital expenditure investments |
| Conversion Attribution | Virtual tour completion to lease application path | Reduces cost-per-lease by up to 34% |
5. Lifetime Operations & Facilities Management
Beyond leasing, digital twins serve as the single source of truth for property operations. Maintenance technicians can access spatial equipment locations, view original manufacturer manuals tagged inside the 3D model, and export spatial data directly into CAFM platforms. For structural assessments, explore our Bestandsdokumentation (As-Built) Services or contact our 3D spatial engineers to schedule a portfolio audit.
Bereit, Ihren Raum zu digitalisieren oder ein Scan-to-BIM-Angebot anzufordern?
Berechnen Sie sofort 3D-LiDAR-Scankosten, CAD/BIM-Modellierungspreise und Software-Integrationen in unter 30 Sekunden.