
Systèmes IoT Bâtiment Intelligent 3D & Chronologie 4D Chantier
Digital Strada fournit des systèmes de télémétrie IoT 3D enterprise et de suivi 4D des jalons de chantier construits directement sur des jumeaux numériques LiDAR Matterport photoréalistes.
Comment fonctionne Systèmes IoT Bâtiment Intelligent 3D & Chronologie 4D Chantier
Notre intégration FM IoT 3D connecte les capteurs BMS, CVC, énergie et occupation en direct dans un jumeau numérique Matterport. Notre système 4D de chronologie de chantier assure le suivi automatisé des jalons en superposant les modèles BIM Revit prévus aux scans physiques dans le temps.
🎯 Résultats Clés & Capacités Techniques
Présentation de l'Interface Systèmes IoT Bâtiment Intelligent 3D & Chronologie 4D Chantier
3 photos & 3D spatial captures
Guide Télémesure IoT et Planning 4D Bâtiment Intelligent
Systèmes Logiciels d'Entreprise & Implémentations
Nous ne fournissons pas seulement des scans 3D. Digital Strada propose l'intégration de logiciels d'entreprise, le développement d'API et des avatars IA.
Bâtiment Intelligent 3D IoT & Chronologie 4D
Plateforme de gestion technique 3D IoT & suivi d'avancement de chantier en 4D.
- Télémesure IoT en direct (GTB, CVC, énergie, occupation) en 3D
- Comparaison 4D entre modèles BIM planifiés et scans physiques
- Licences de logiciels d'entreprise, configuration et API sur mesure
Matterport Enterprise & Pro3 LiDAR
Capture spatiale 3D millimétrique, nuages de points haute densité et développement SDK/API.
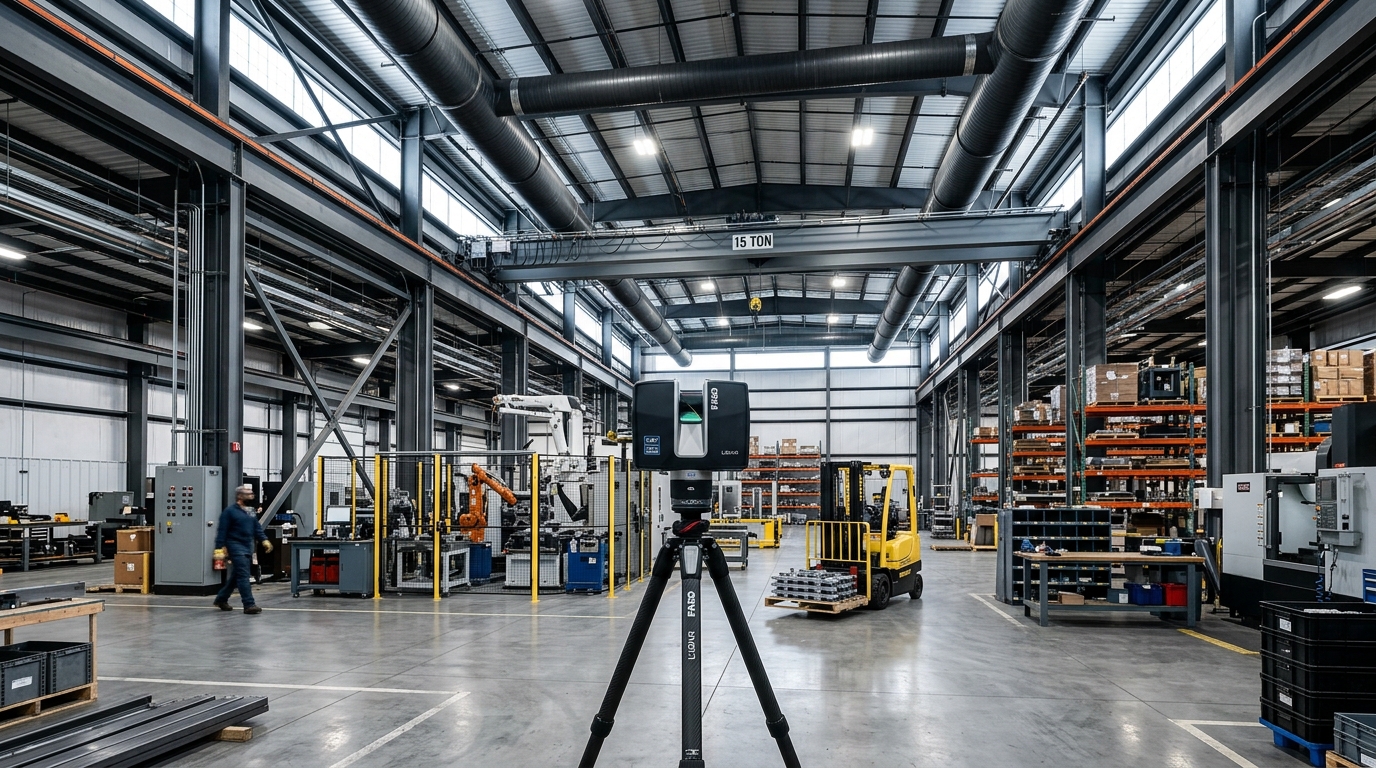
- Numérisation LiDAR Pro3 avec portée jusqu'à 100m et précision millimétrique
- Extraction de nuages de points (.E57, .XYZ) et maillages 3D (.OBJ)
- Étiquetage d'équipements Mattertag et intégration du SDK Matterport
Guide IA Spatiale 24/7 & Système RA pour Opérateurs
Avatars guides virtuels IA 24/7, télémesure sur lunettes RA et visites vidéo en direct.
- Avatars guides IA conversationnels actifs 24/7 dans l'espace 3D
- Réaménagement intérieur IA génératif et navigation RA sur mobile
- Télémesure sur lunettes RA et alertes de sécurité pour techniciens
Livrables Tel-que-construit Compatibles AutoCAD & Revit
Conversion de données spatiales en fichiers BIM (.RVT, .IFC) et CAD (.DWG, .DXF) pour AutoCAD & Revit.
- Dessins CAD 2D (.DWG, .DXF) compatibles AutoCAD pour architectes et ingénieurs
- Modèles BIM Revit (.RVT, .IFC) modélisés jusqu'au LOD 350 pour équipes AEC
- Géométrie spatiale précise extraite des scans LiDAR prête pour logiciels AEC
Interfaces 3D White-Label Entreprise
Interface de navigation personnalisée aux couleurs de l'entreprise, multilingue et sécurisée.
- Personnalisation graphique white-label avec menus, logos et polices dédiés
- Changement de langue instantané directement dans le lecteur 3D
- Guides audio en arrière-plan, protection par mot de passe et marqueurs interactifs
Intégration Procore Construction Management
Intégration de jumeaux numériques 3D directement dans les espaces de travail Procore.
- Attribution de RFI et remarques directement sur les balises 3D dans Procore
- Livraison de modèles Revit (.RVT) et nuages de points (.E57) dans Procore
Intégration Autodesk Construction Cloud (ACC) & Revit
Intégration de numérisations 3D LiDAR et livrables BIM dans Autodesk Docs, Build et Revit.
- RFI 3D Autodesk Build: Épinglage des anomalies sur coordonnées 3D exactes
- Cartes de partenariat Autodesk Docs & BIM 360: Vue centralisée du jumeau 3D
- Autodesk Revit (.RVT) & ReCap (.E57): Import direct de nuages de points
Sites Immobiliers & Module RA Mobile
Pages web de commercialisation avec formulaires et aperçu RA Quick Look sur mobile.
- Plans 2D/3D avec calcul de surface GIA
- Pages d'atterrissage de commercialisation avec formulaires de contact
- Placement d'objets en réalité augmentée sur smartphone
Calculer les Coûts de Numérisation 3D, Scan to BIM & Logiciels
Sélectionnez la surface du projet, le type d'espace, la devise et les livrables souhaités pour une estimation instantanée.